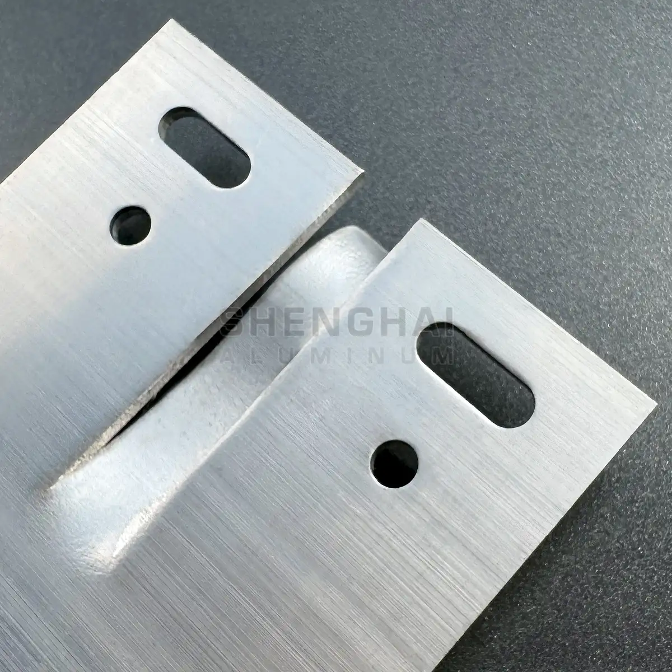
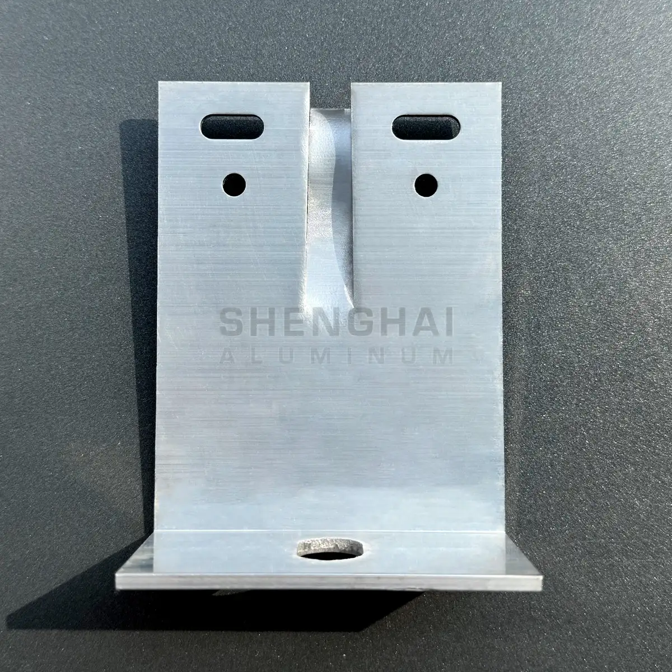
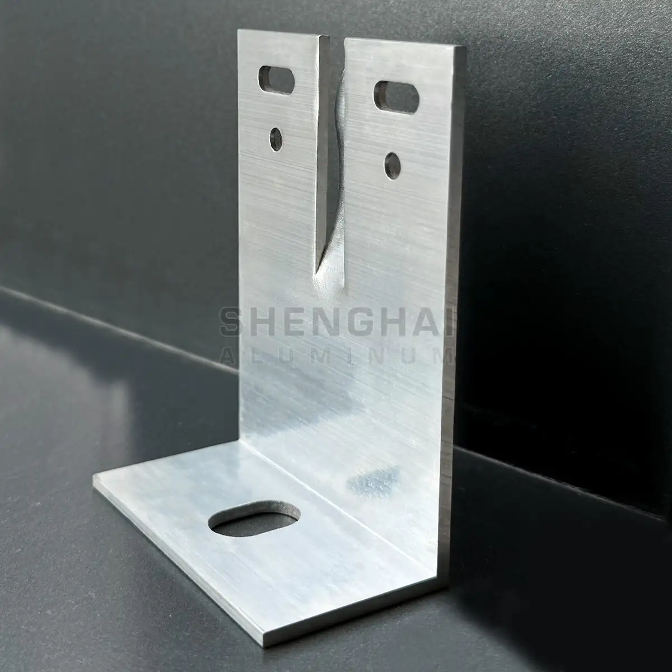
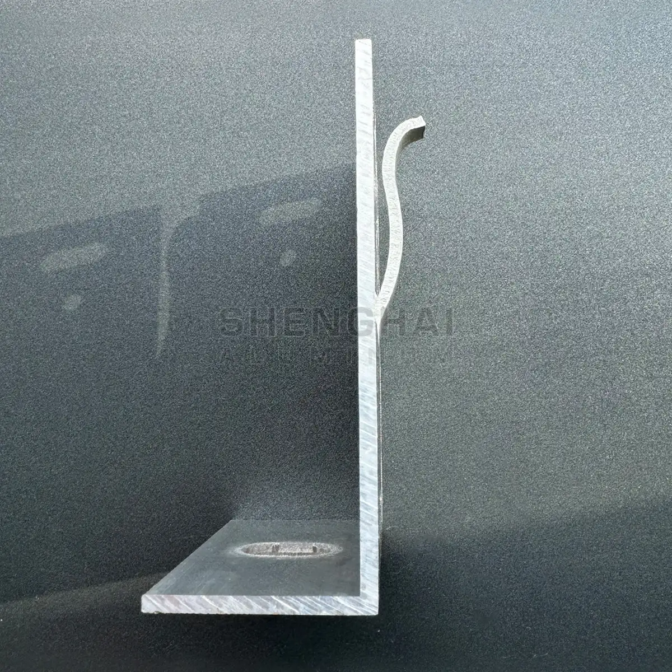
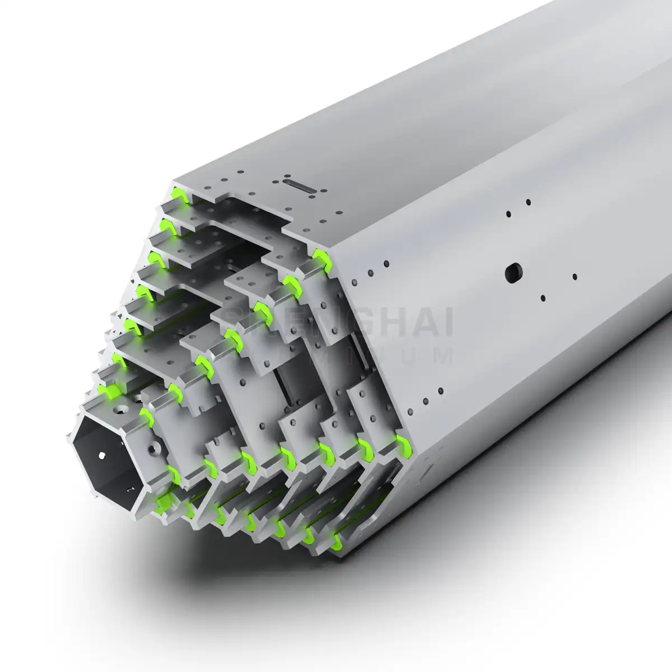
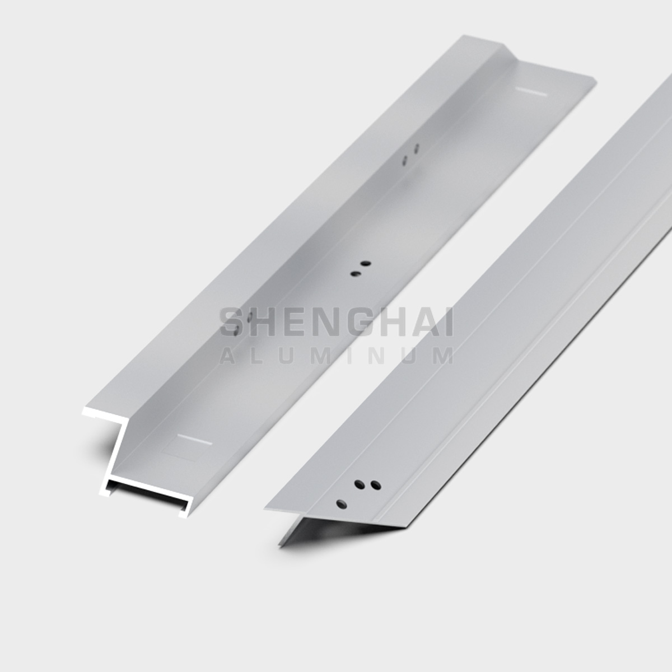
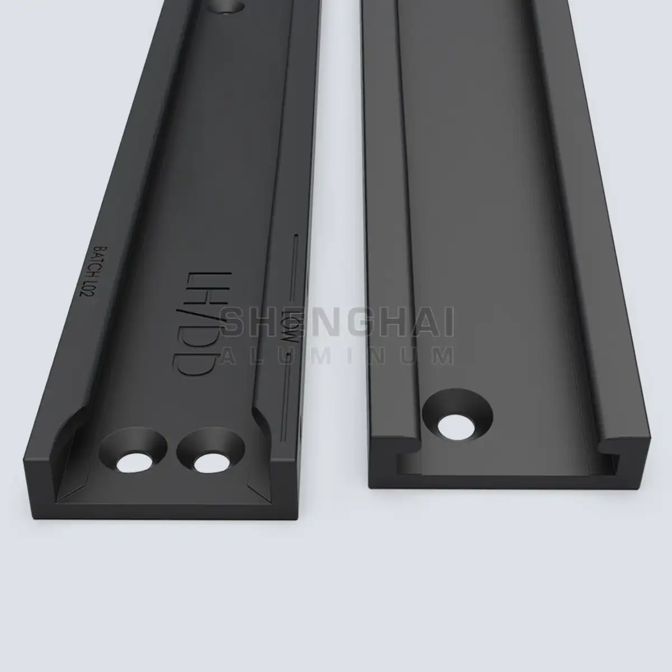
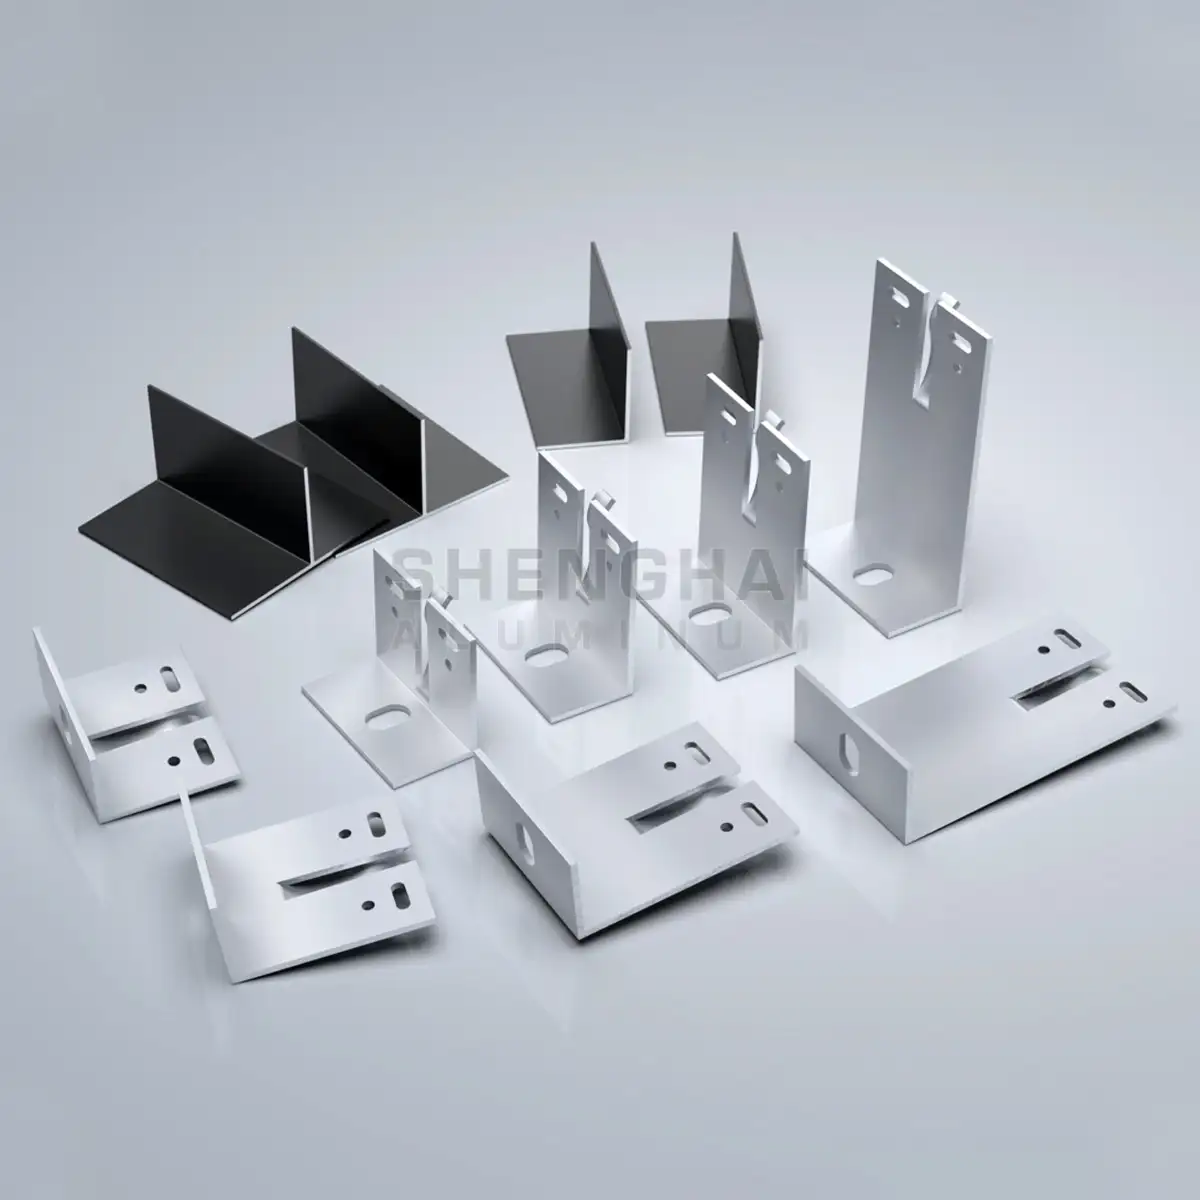
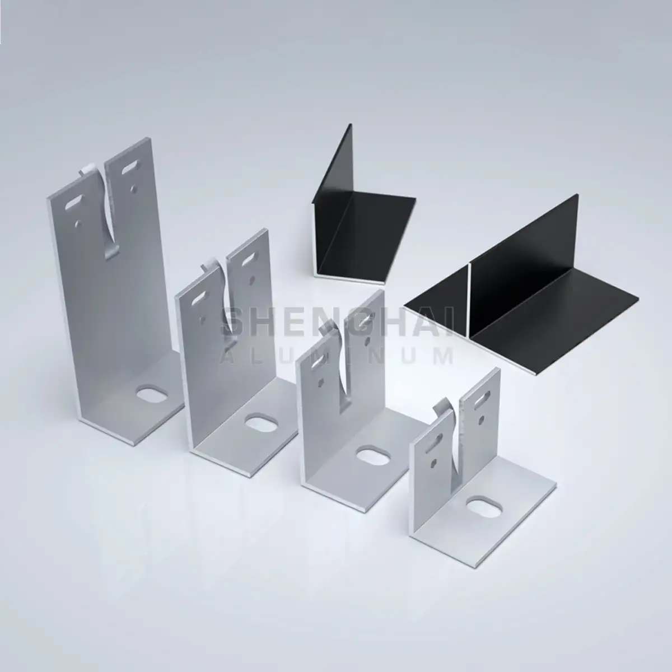
Premium custom aluminum wall panel fixed brackets for curtain walls and cladding. Featuring precision CNC punching, bending, and durable finishes for secure mounting.
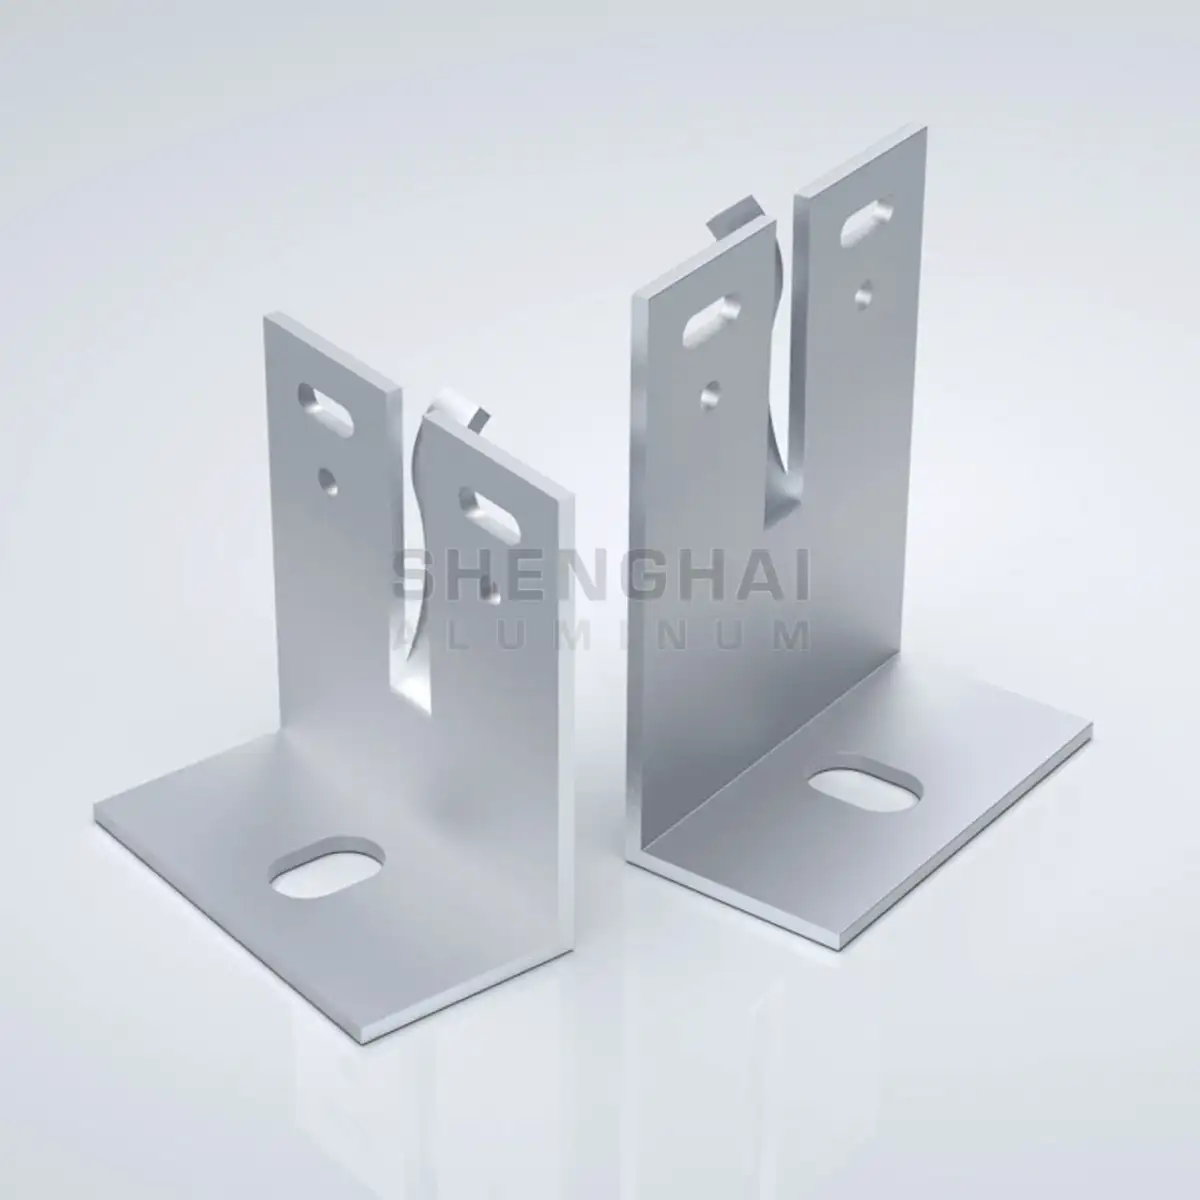
Click any image to open zoomable lightbox for high-res details.
SH-ALUMINUM provides premium custom aluminum wall panel fixed brackets engineered for superior structural support and architectural aesthetics. Designed for curtain wall systems, cladding panels, and facade installations, our brackets feature high-strength alloys, precision CNC machining, and clean finishes to ensure secure and durable mounting.
Our advanced manufacturing capabilities ensure precise angles, clean holes, and smooth surfaces that meet the stringent demands of modern architectural installations:
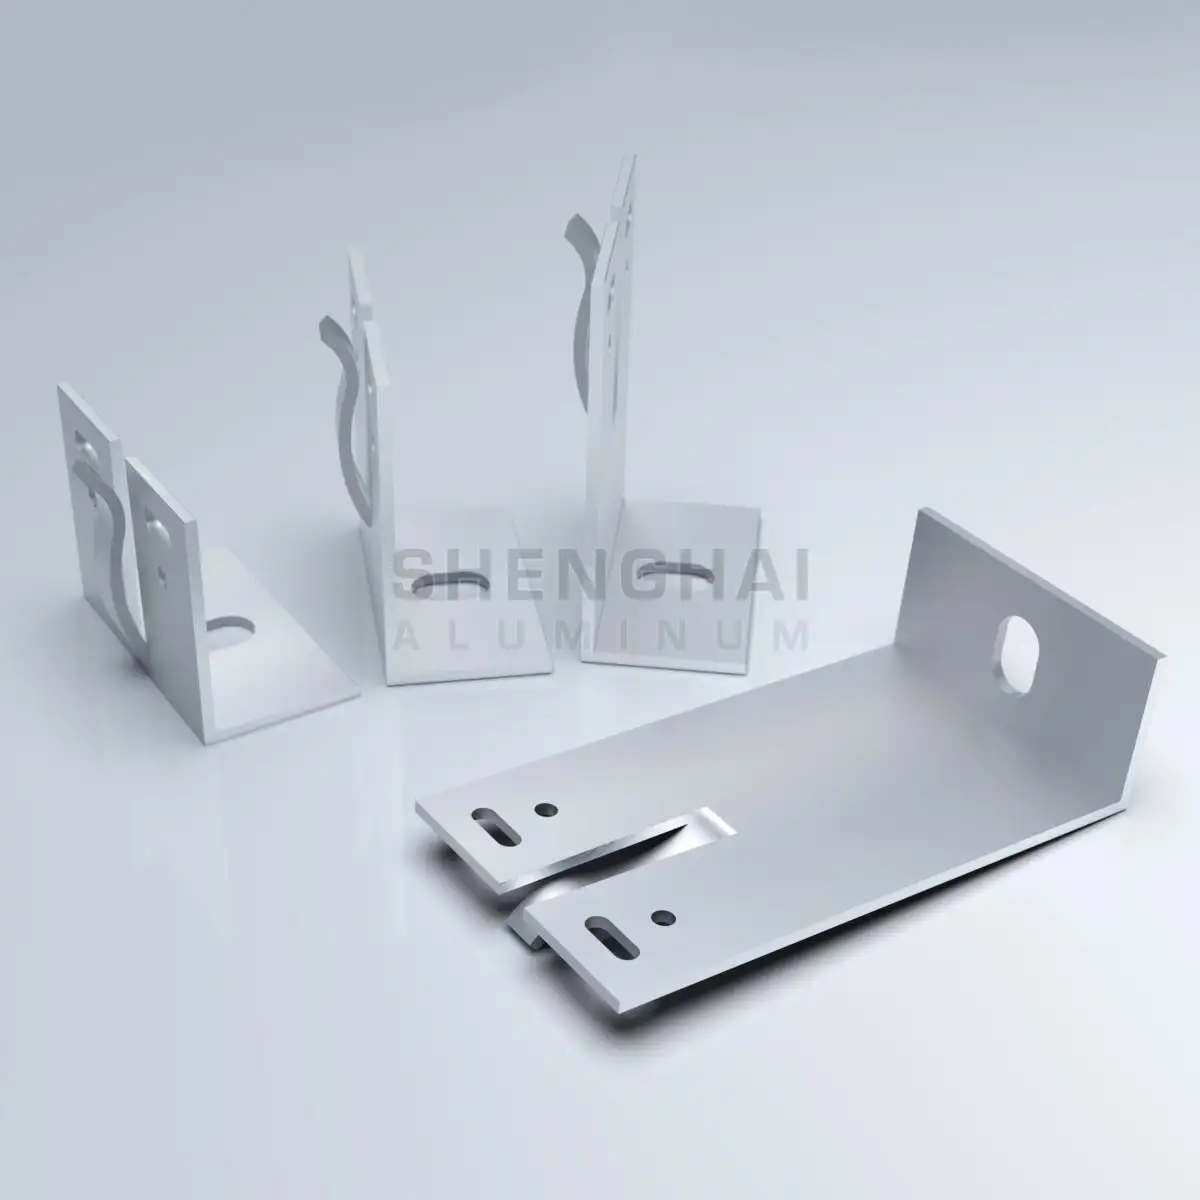
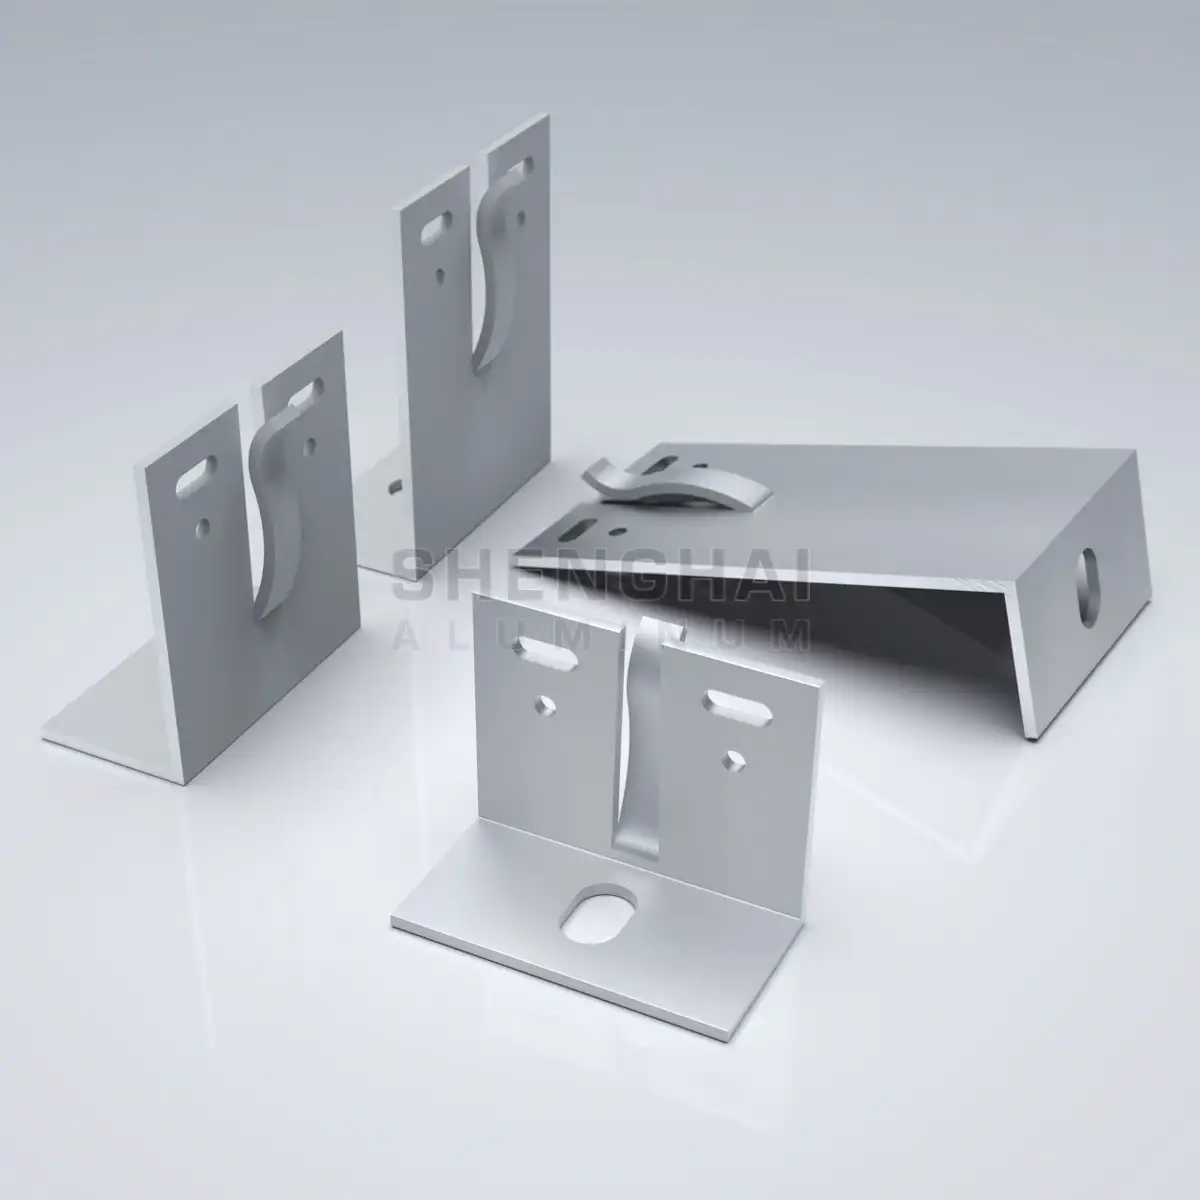
SH-ALUMINUM brackets are engineered for seamless integration in architectural wall panel systems:
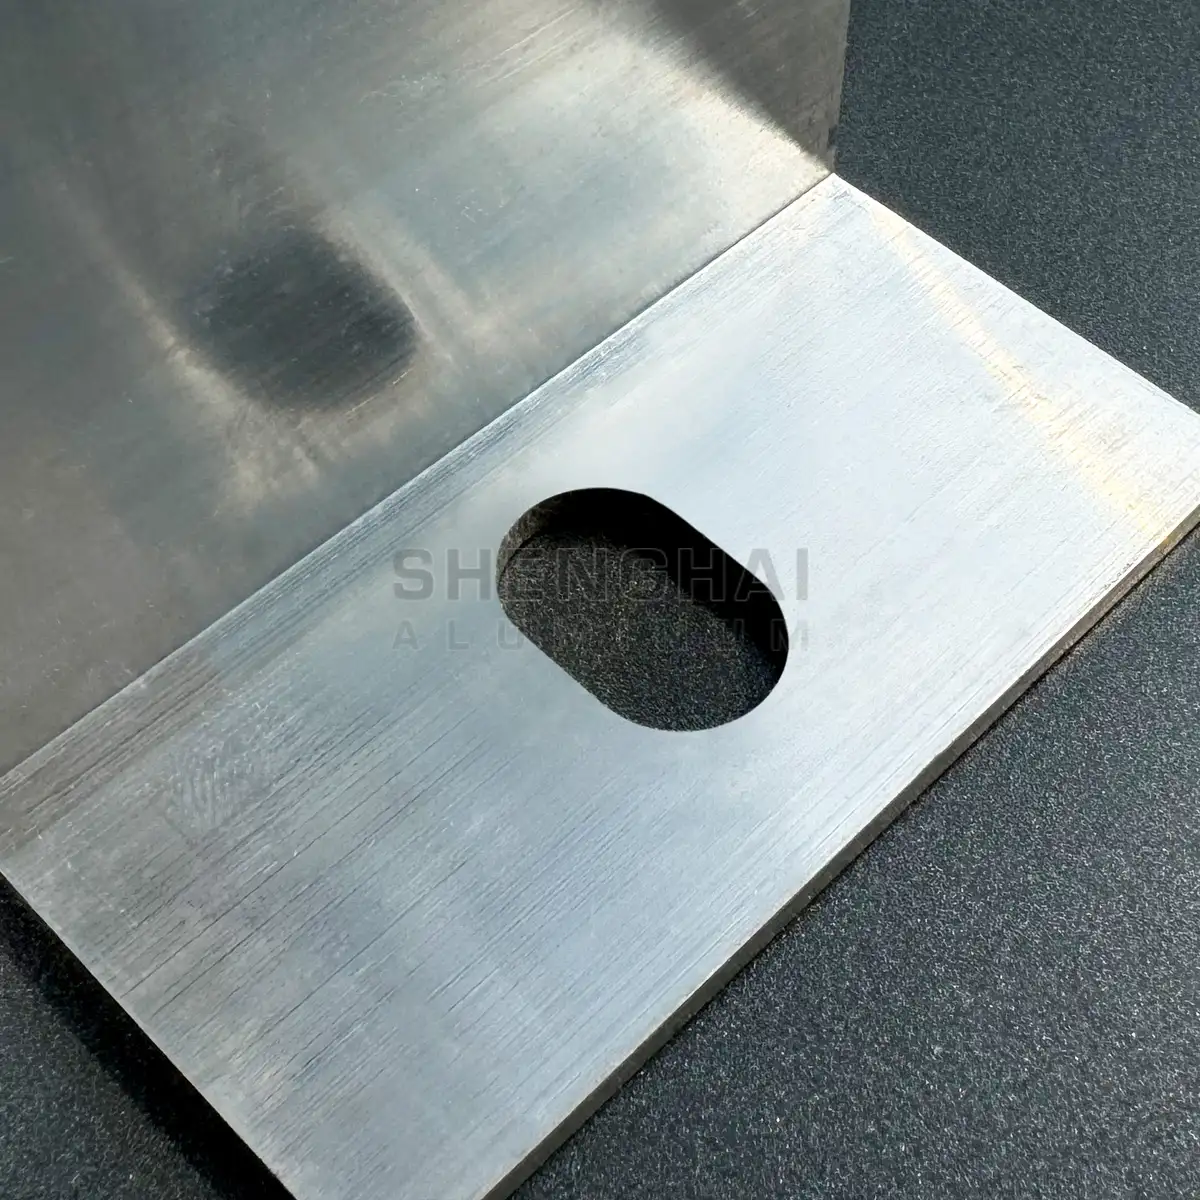
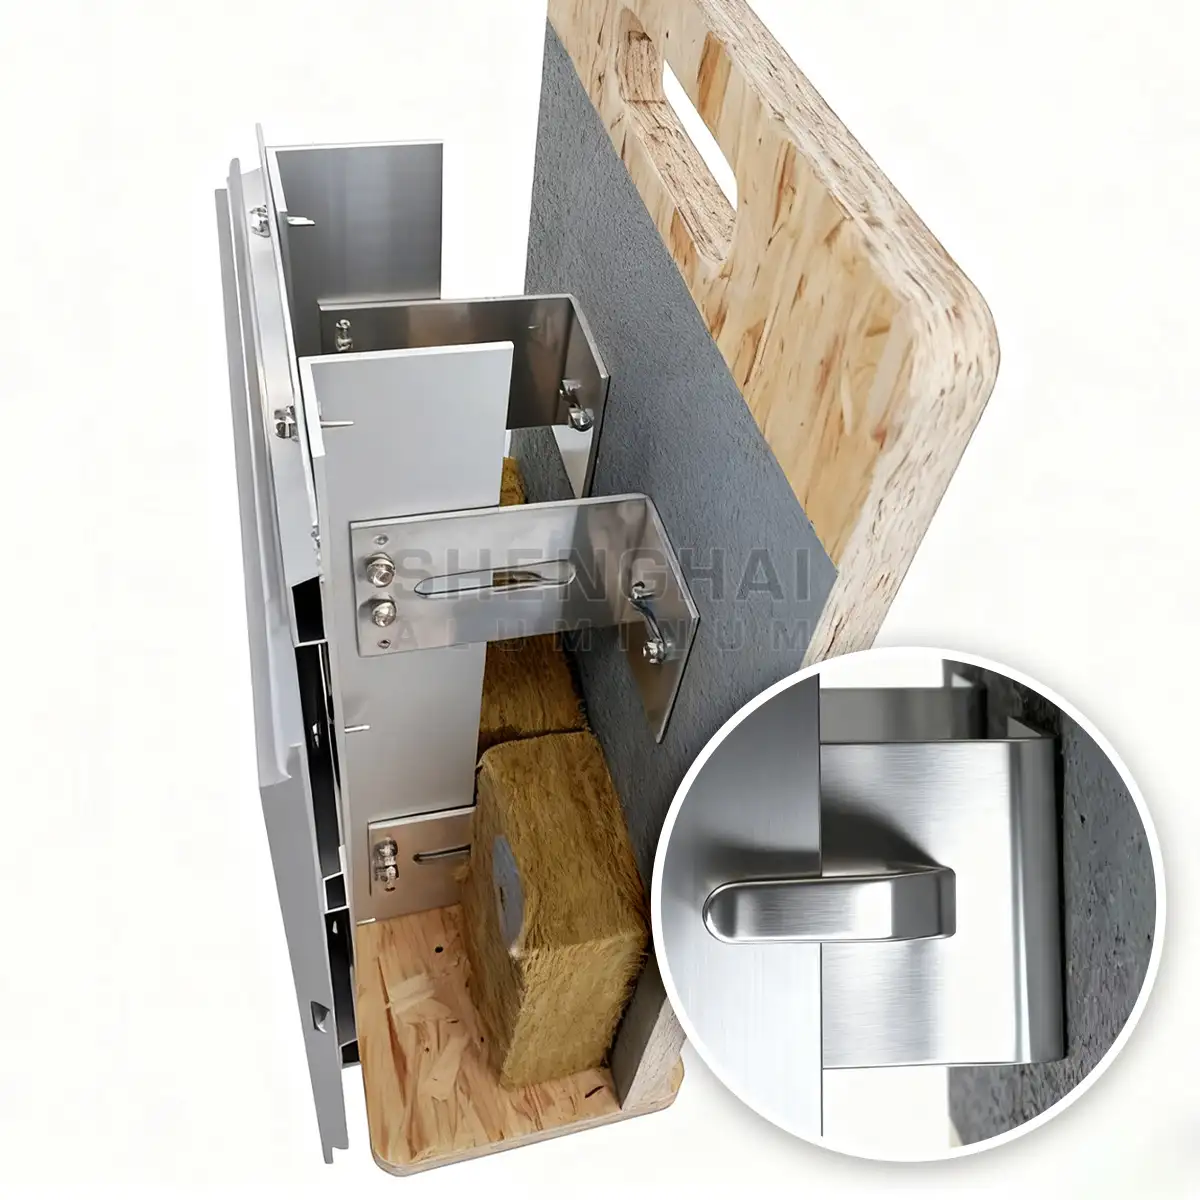
| Brand / Manufacturer | SH-ALUMINUM (Foshan Shenghai Aluminum) |
| Model & Alloy | 6063-T5, 6061-T6 High-Strength Aluminum Alloy |
| Surface Treatment | Mill Finish, Anodized, Powder Coated |
| Machining Services | CNC Cutting, Punching, Drilling, Bending |
| Dimensional Tolerance | ±0.05 mm (Verified by strict CMM inspection) |
| OEM / ODM Support | Custom CAD drawings, custom angles and hole patterns |
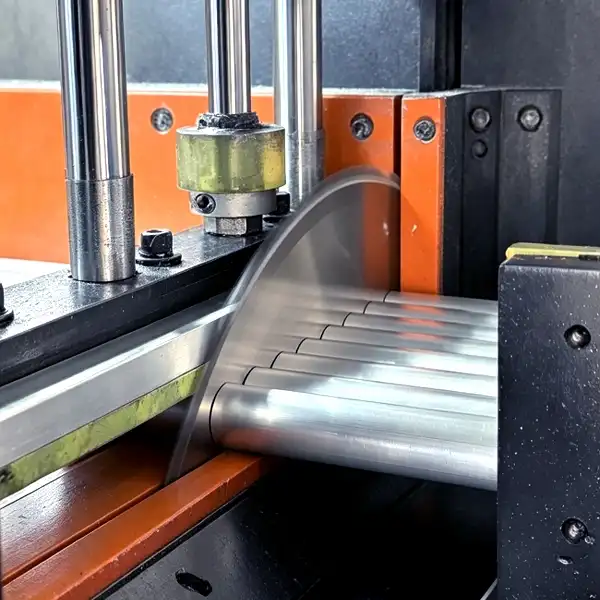
Precision Cutting
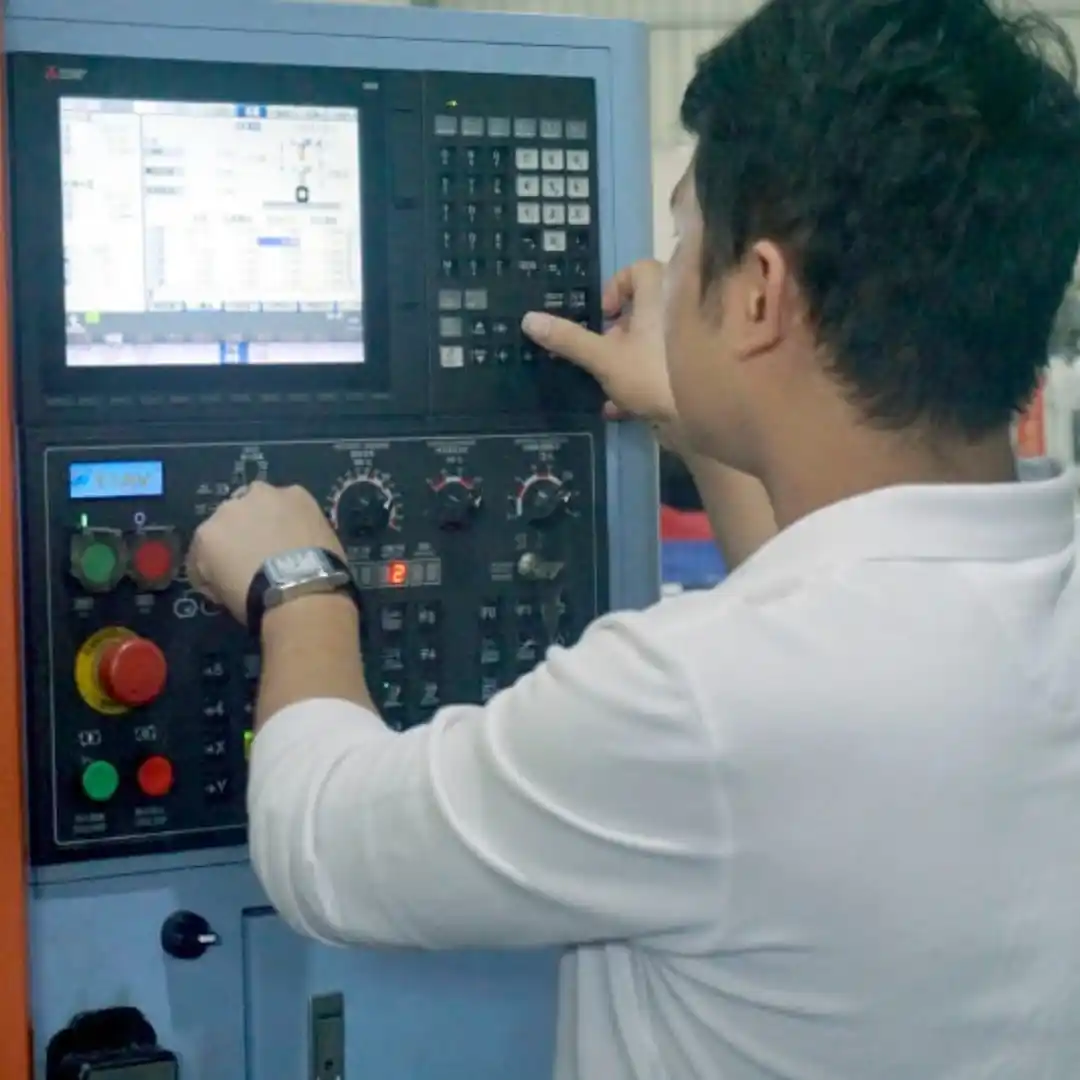
CNC Machining
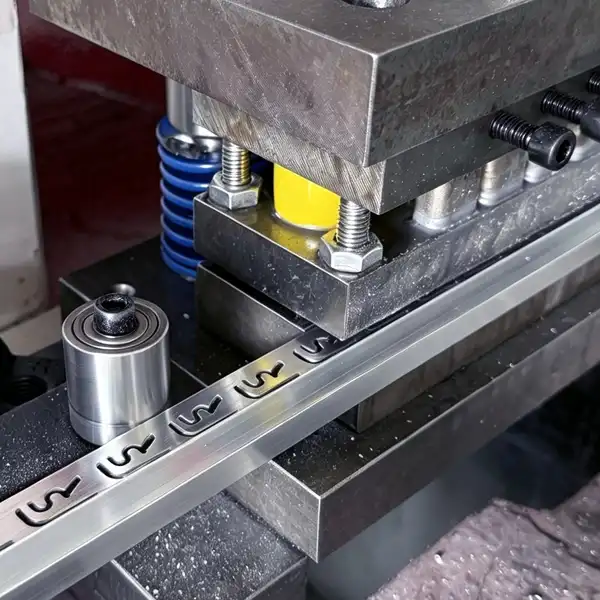
Punching & Stamping
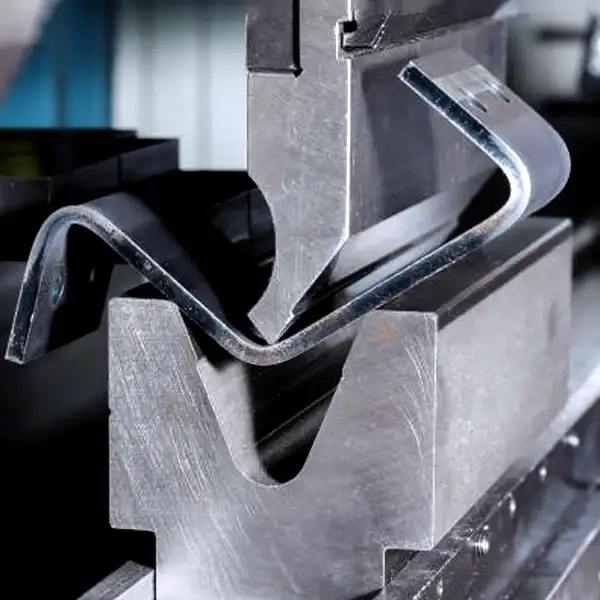
Profile Bending
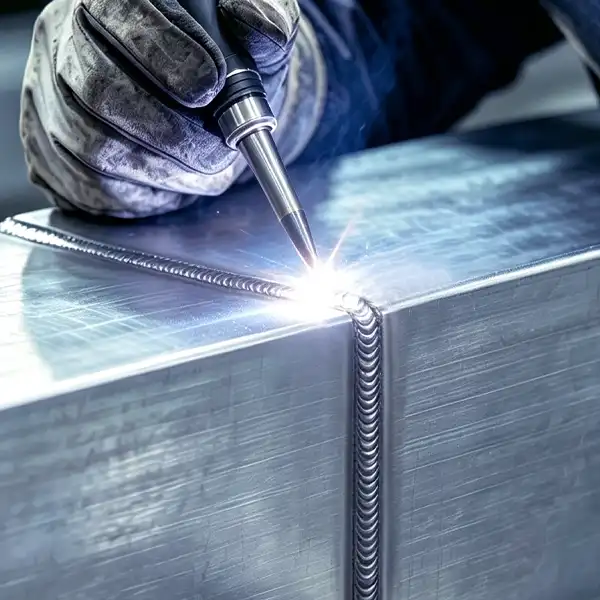
Welding & Fabrication
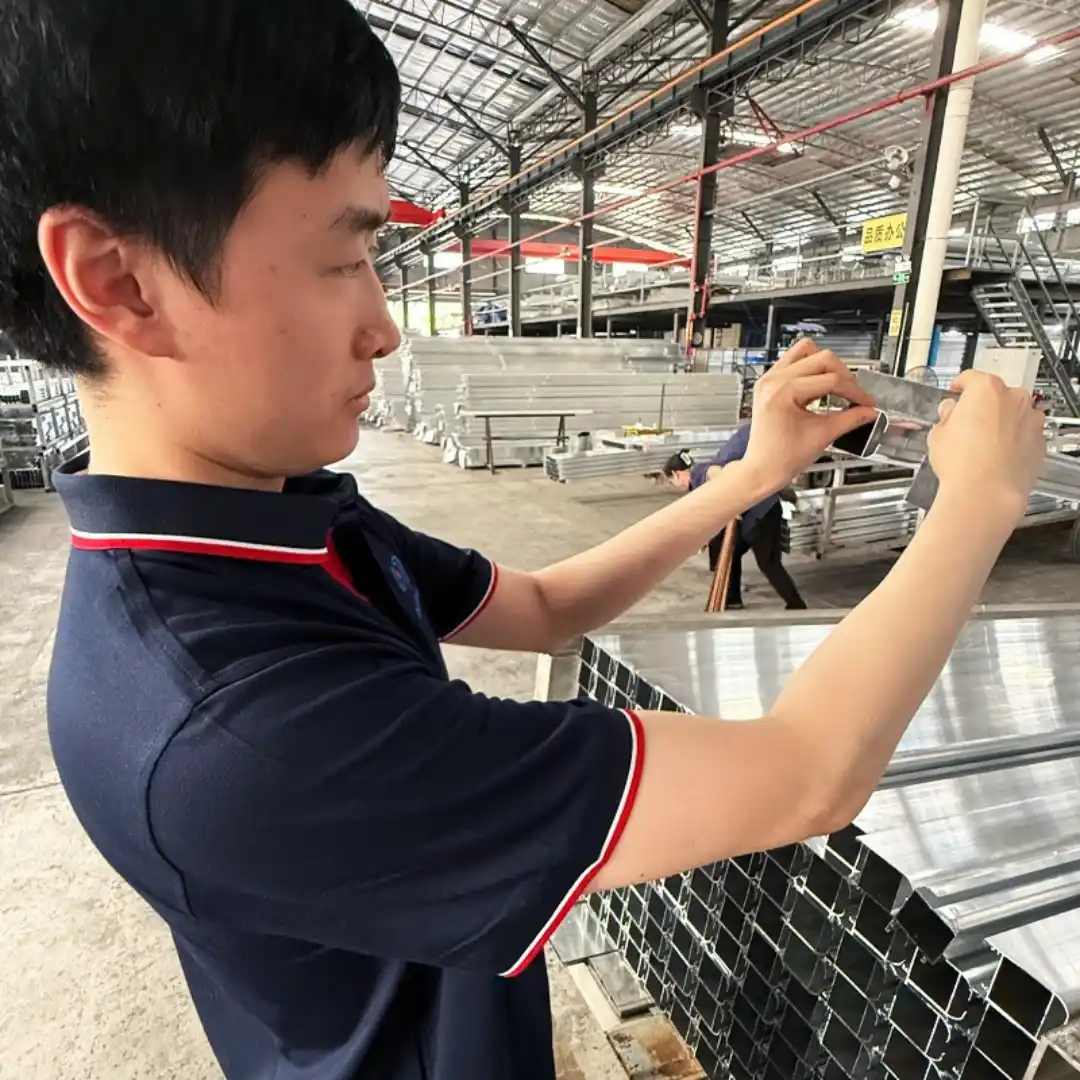
Strict Quality Control
Our brackets are widely used for aluminum composite panels (ACP), ceramic tiles, stone cladding, and glass curtain walls. We can customize the bracket design to fit your specific panel thickness and weight.
We use high-strength 6061-T6 or 6063-T5 aluminum alloys and precision CNC machining to ensure structural integrity. Our engineering team can also perform load calculations based on your local wind pressure requirements.
Yes. For outdoor architectural applications, we highly recommend anodizing or powder coating to protect the brackets from rain, UV exposure, and urban pollution, ensuring long-term durability.
For custom architectural brackets, the standard lead time is 15-20 days after drawing confirmation and sample approval, ensuring your project stays on schedule.
Send us your drawings (DWG, DXF, STEP, PDF) — we respond within 48 hours.
Request Engineering Review →Upload your CAD file or tell us your requirements. Our engineering team will get back to you within 24 hours with a detailed quotation.