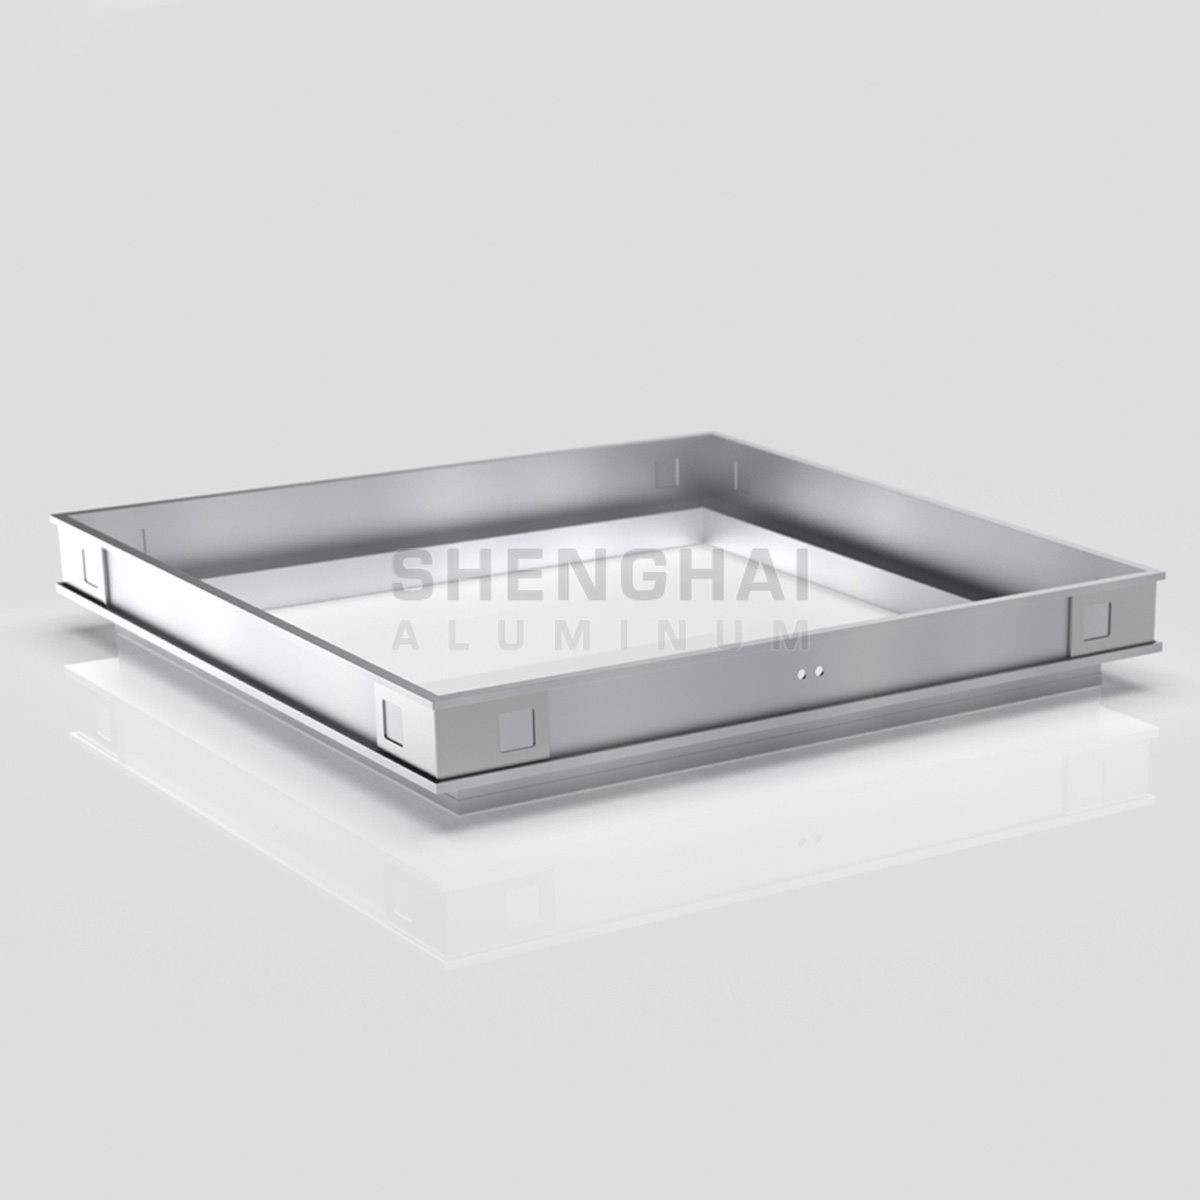
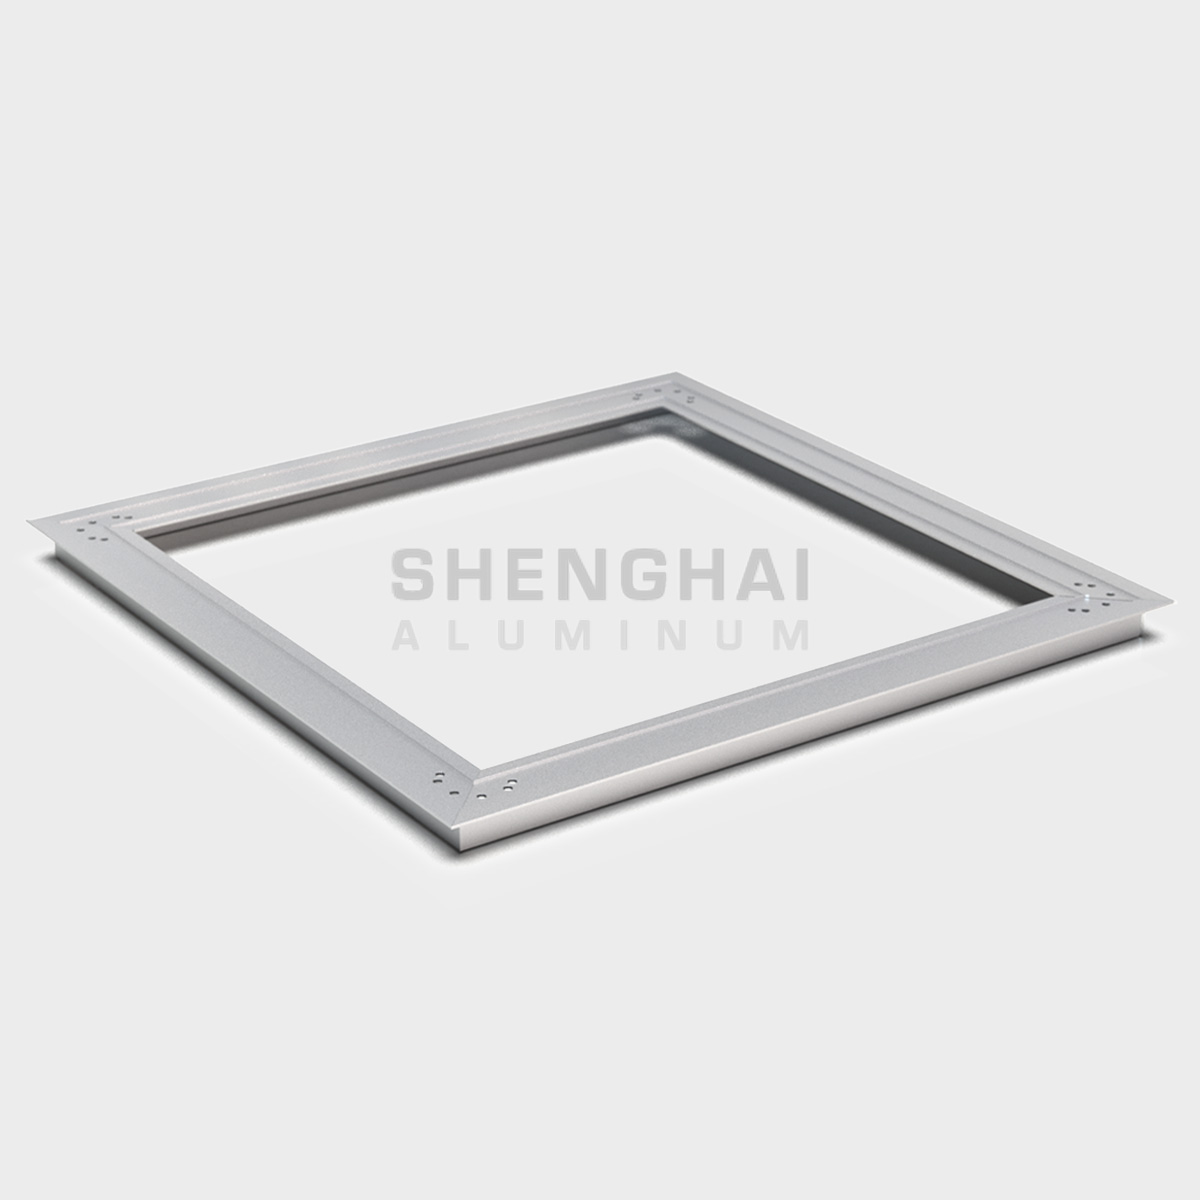
Premium custom aluminum ceiling inspection hatches for seamless maintenance access. Featuring precision CNC miter joints, durable frames, and flush-mount designs.
Click any image to open zoomable lightbox for high-res details.
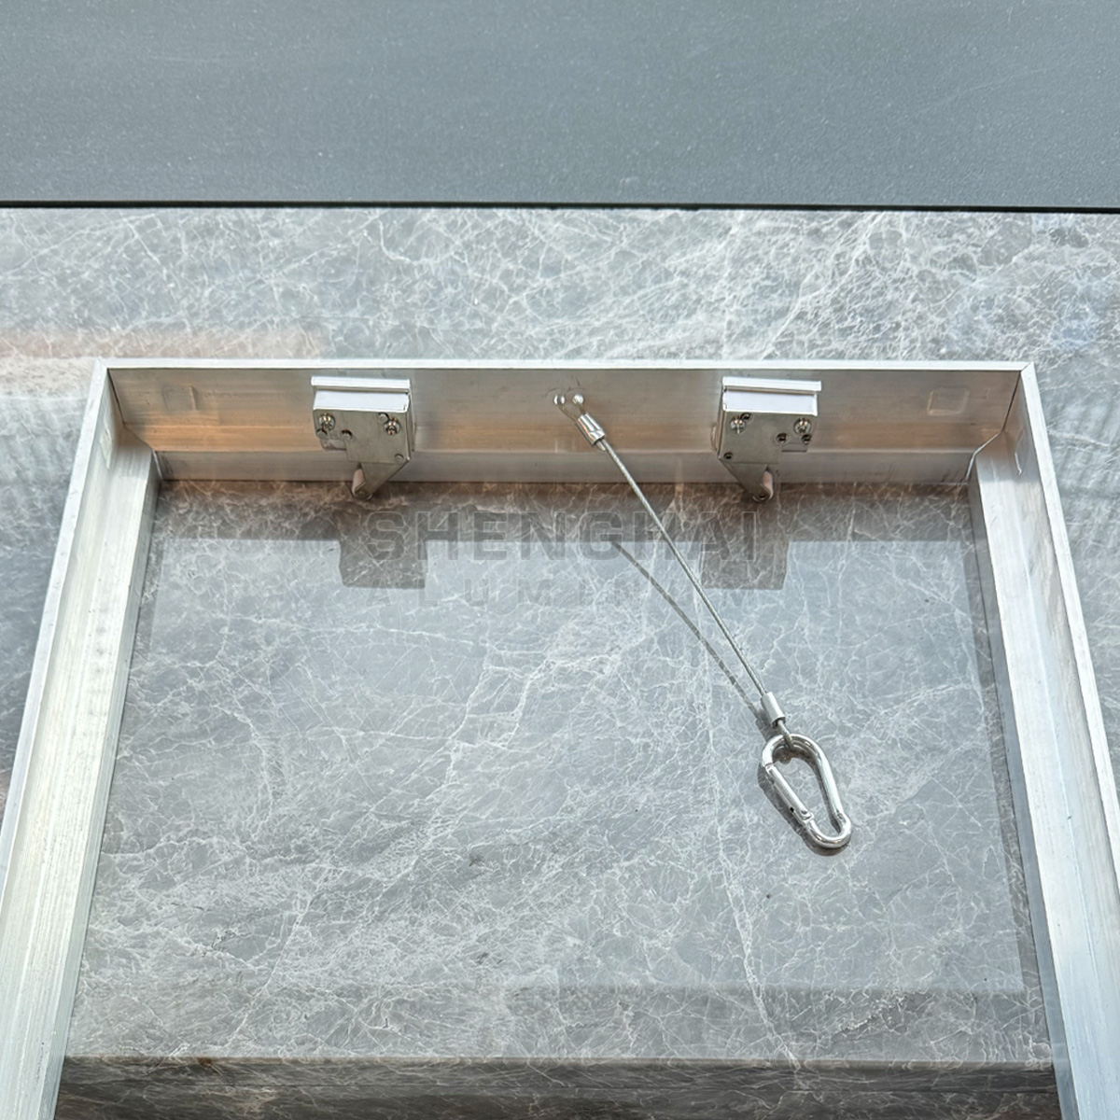
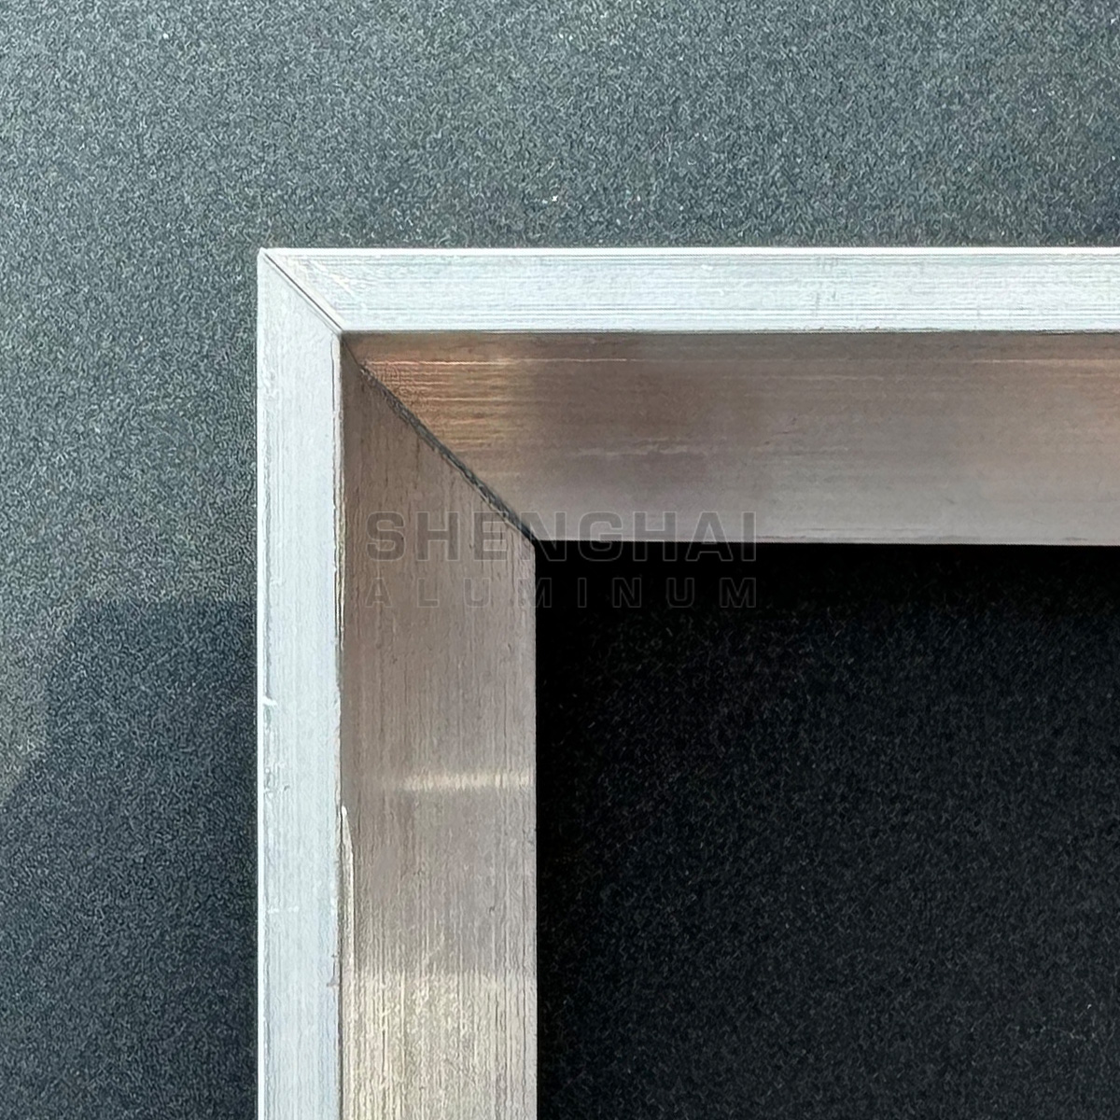
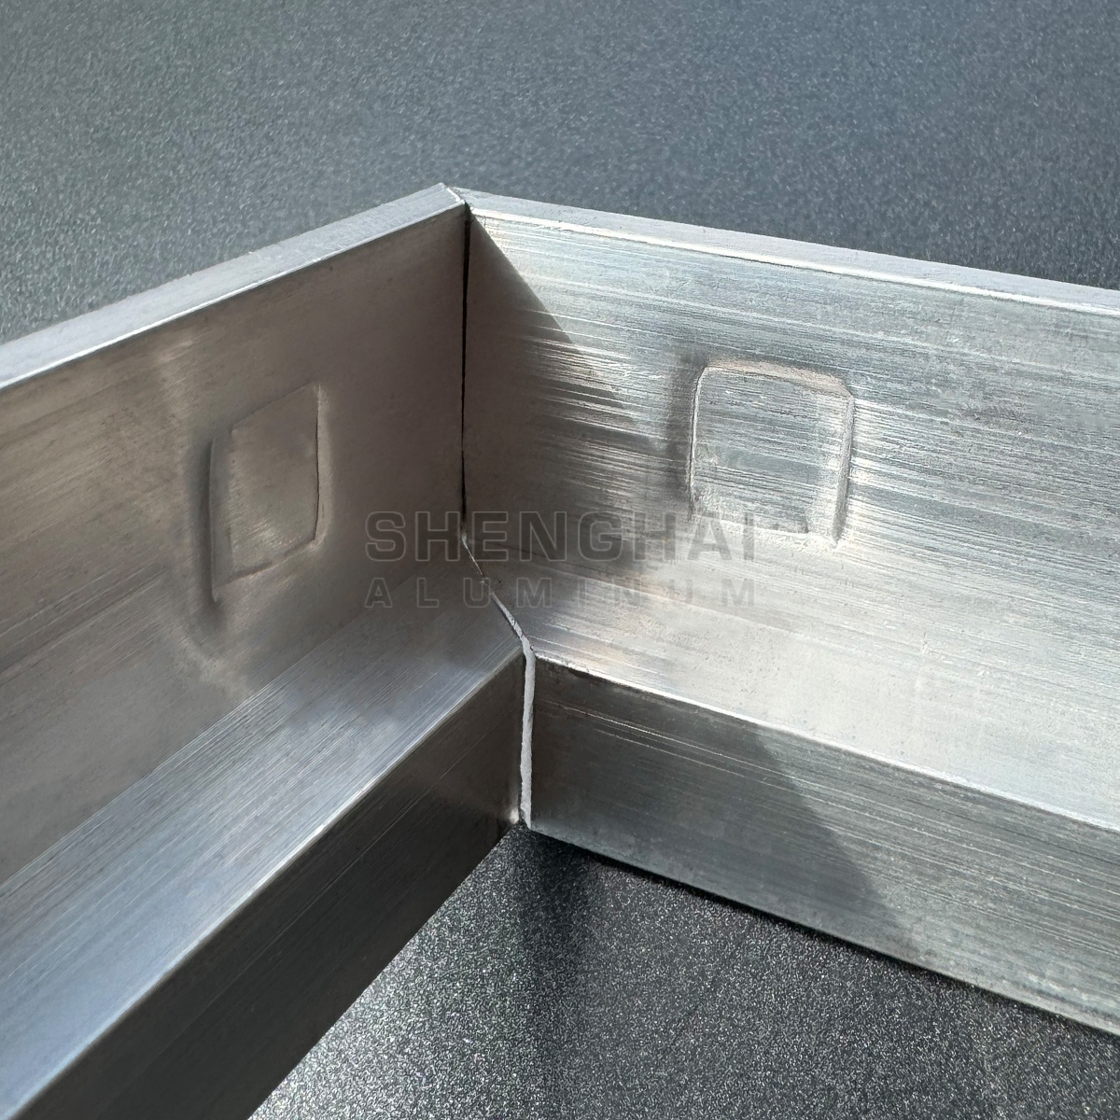
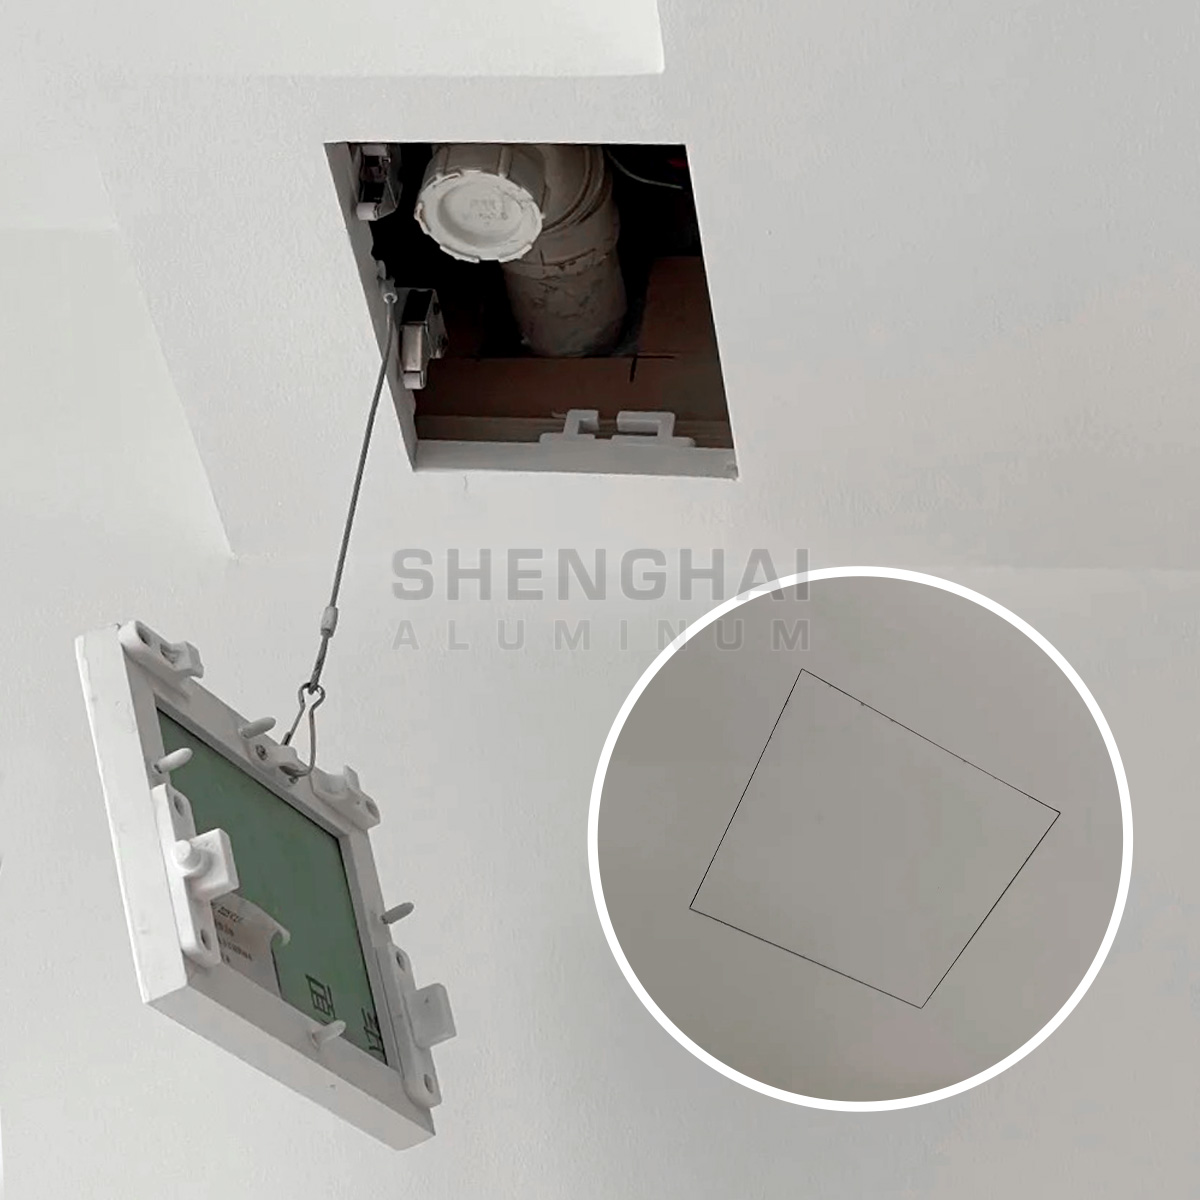
SH-ALUMINUM provides premium custom aluminum ceiling inspection hatches engineered for seamless architectural integration and easy maintenance access. Featuring precision CNC cutting, 45-degree miter joints, and clean welding, our hatches ensure a flush, aesthetically pleasing finish for drywall and plaster ceilings.
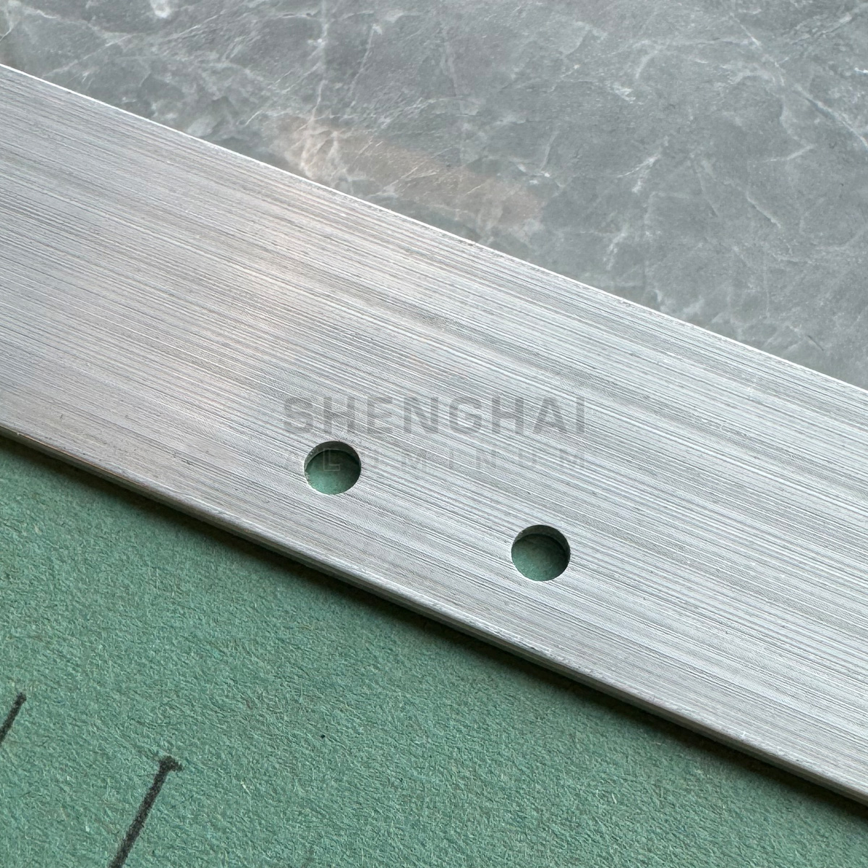
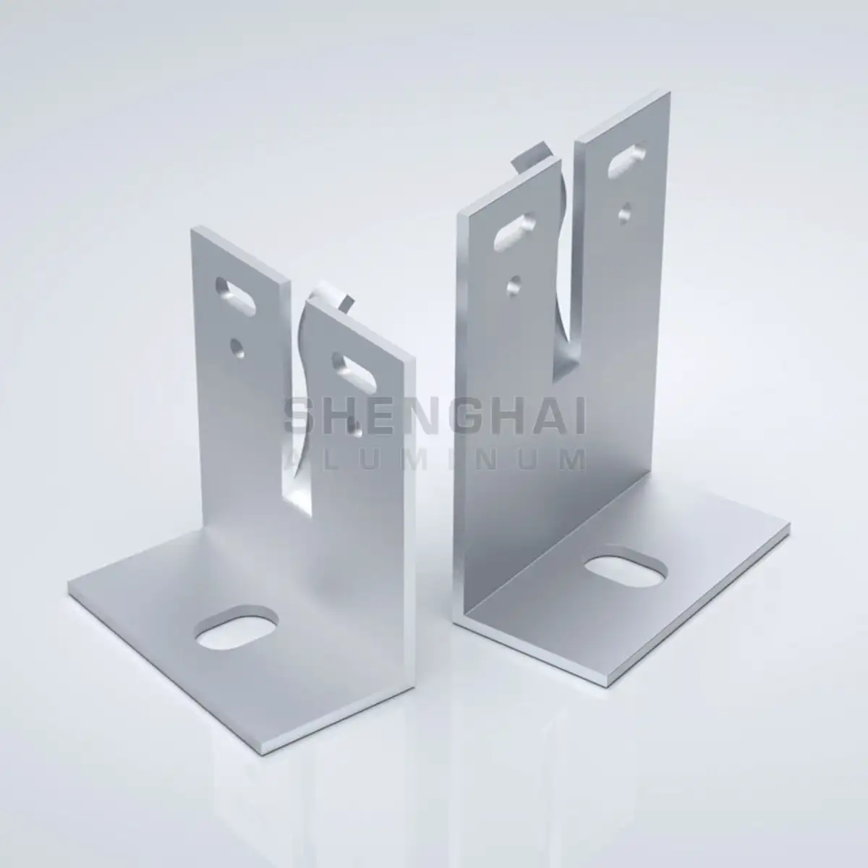
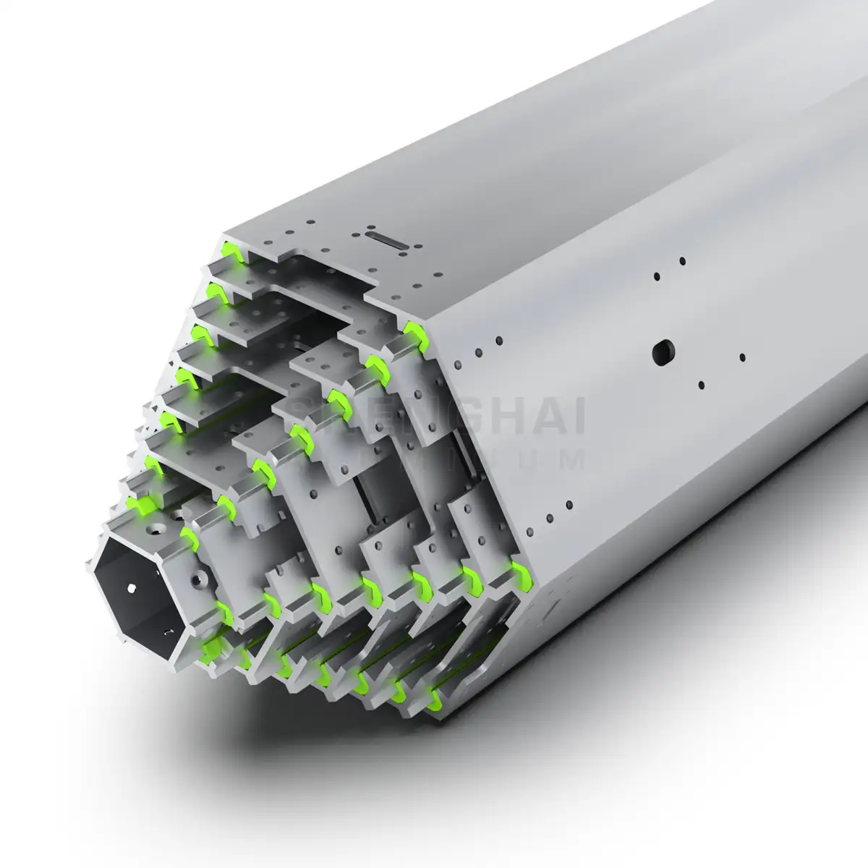
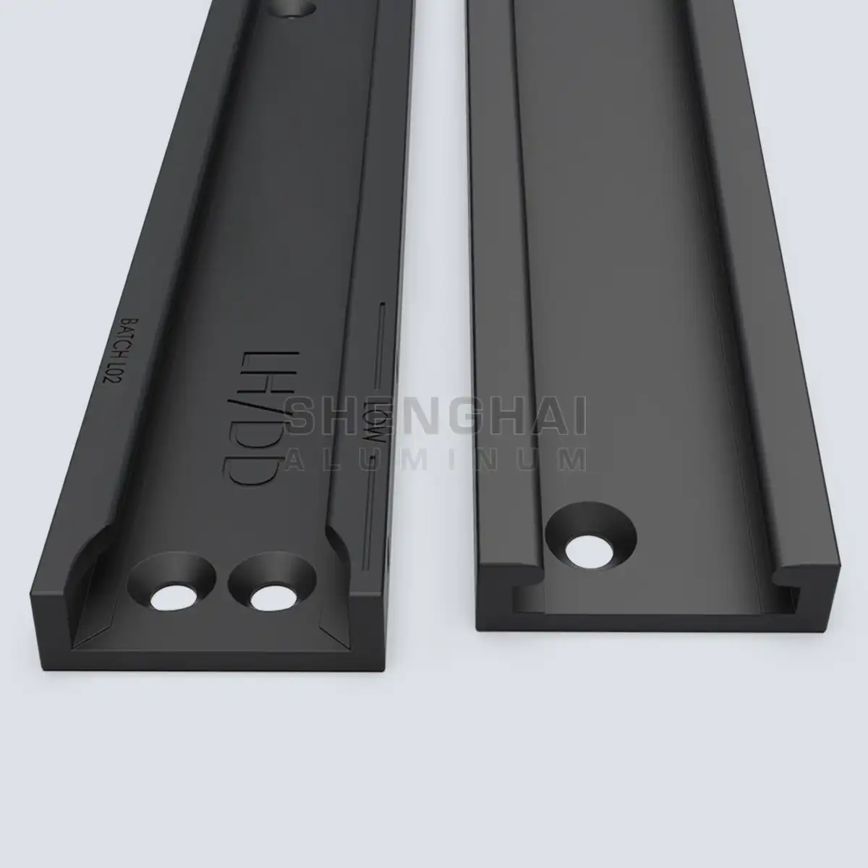
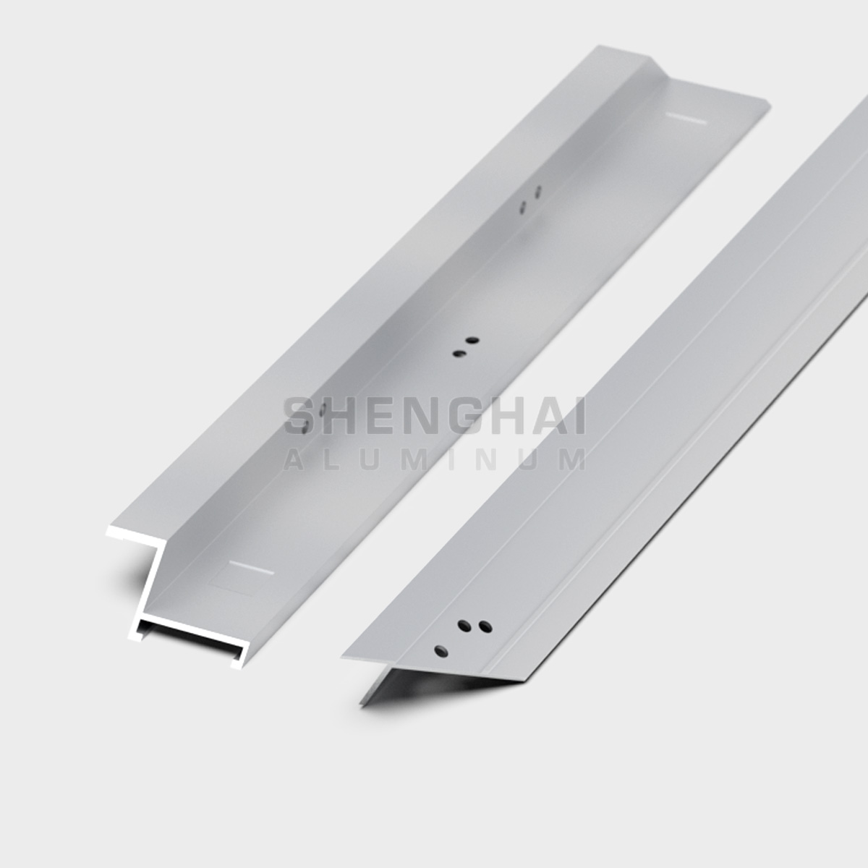
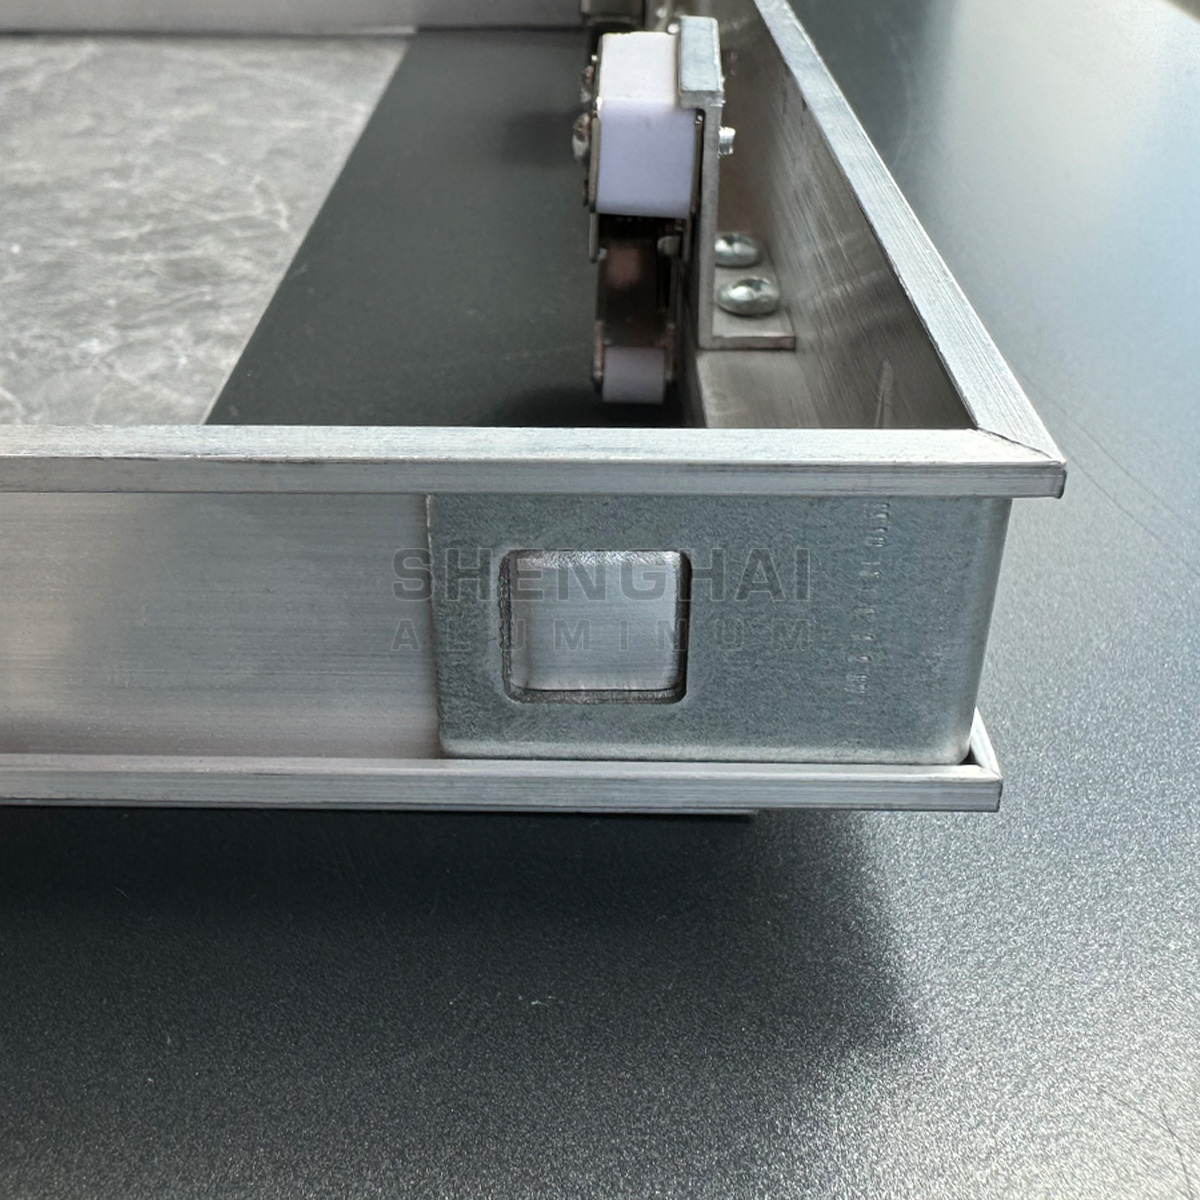
At SH-ALUMINUM, raw extrusions are transformed into finished, ready-to-install access panels within our 23,000 m² facility. Below are our featured manufacturing details:
SH-ALUMINUM access panels are engineered for seamless integration in residential and commercial ceilings:
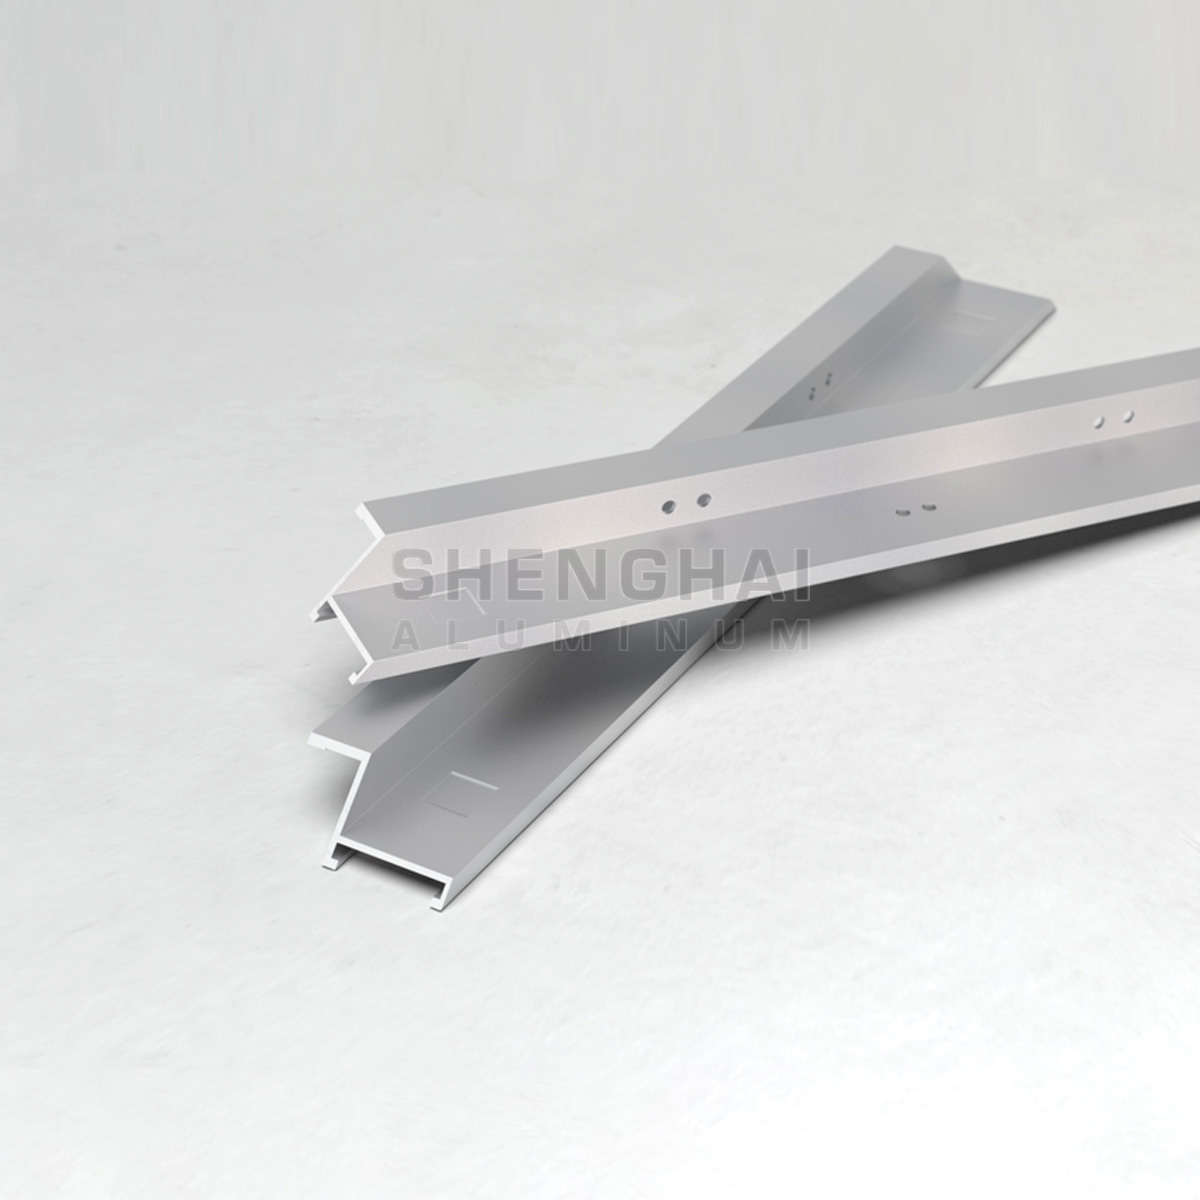
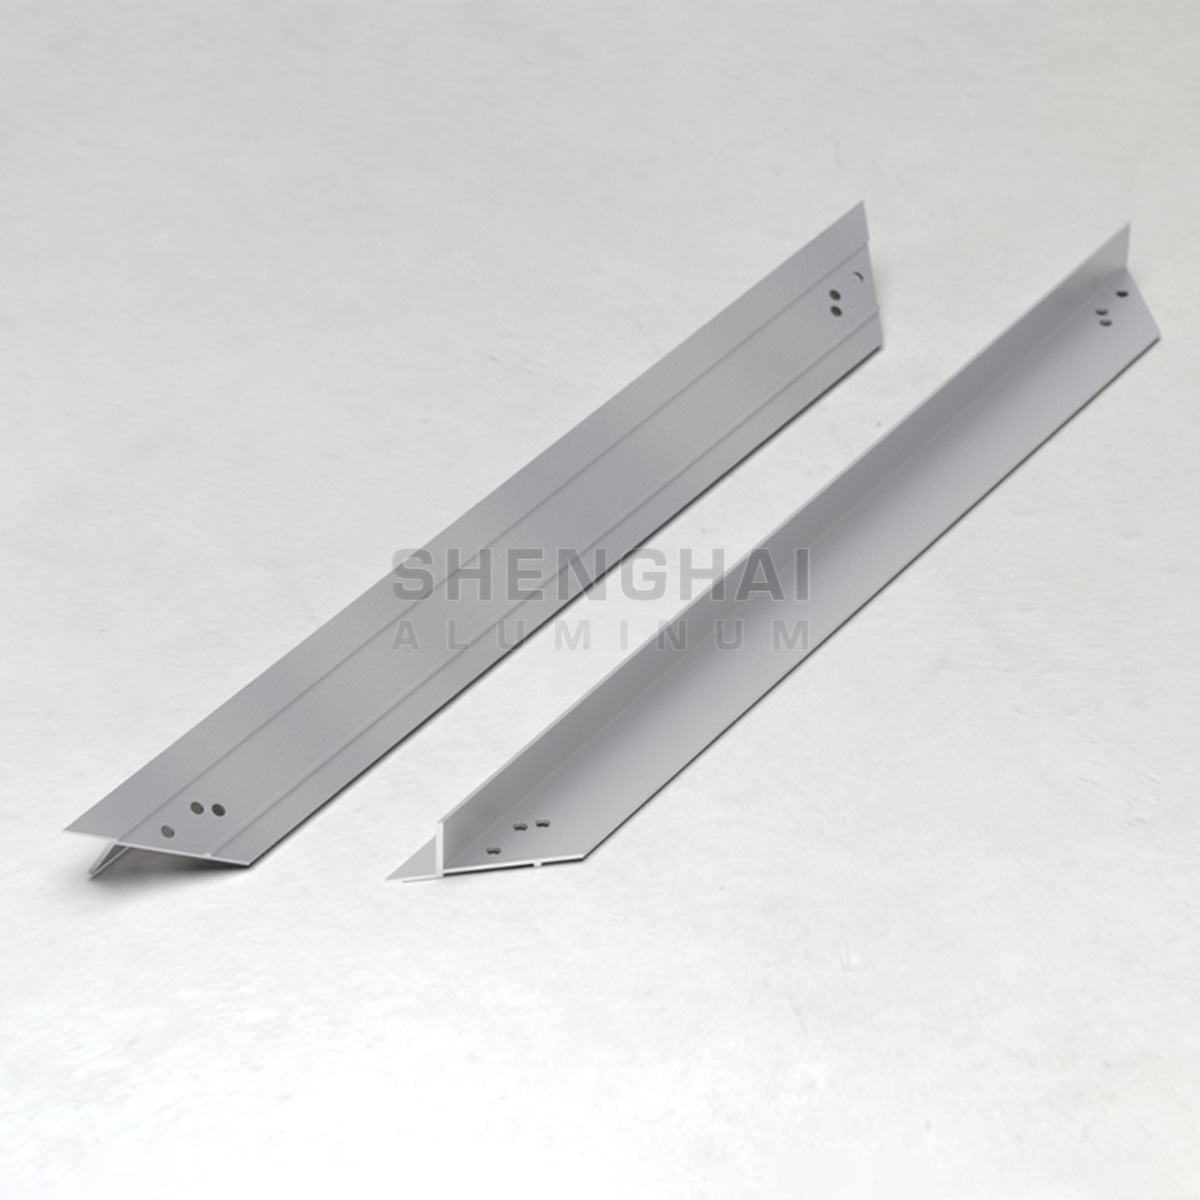
| Brand / Manufacturer | SH-ALUMINUM (Foshan Shenghai Aluminum) |
| Model & Alloy | 6063-T5, 6061-T6 High-Strength Aluminum Alloy |
| Surface Treatment | Anodized, Powder Coated, Customized |
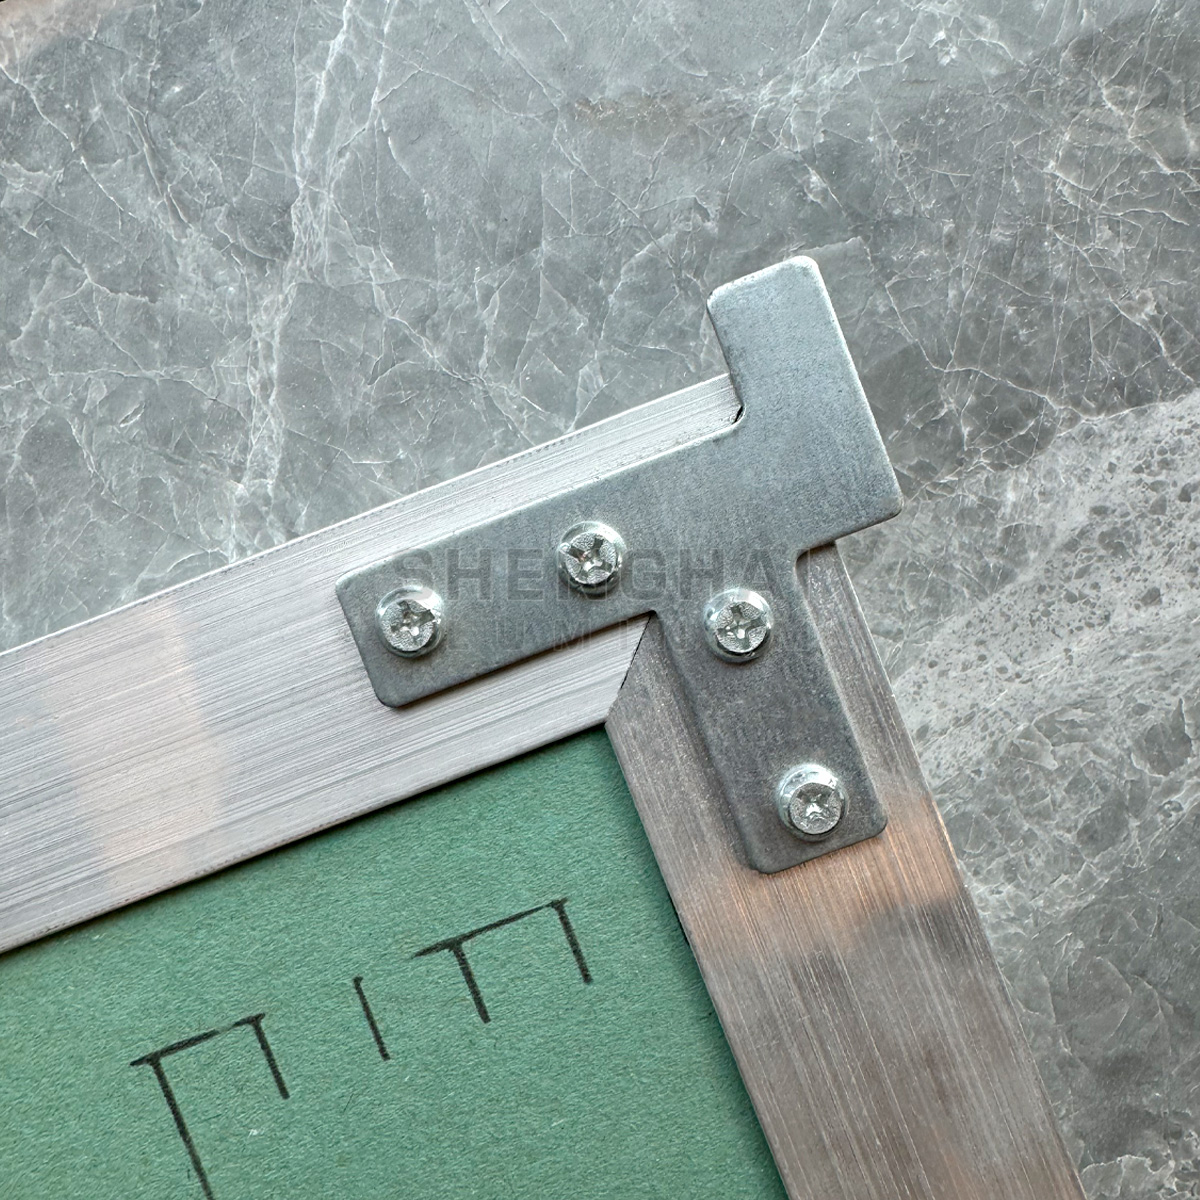
| Machining Services | CNC Cutting, 45° Miter Cutting, Punching, Welding |
| Dimensional Tolerance | ±0.05 mm (Verified by strict CMM inspection) |
| OEM / ODM Support | Custom CAD drawings, custom sizes and hinge types |
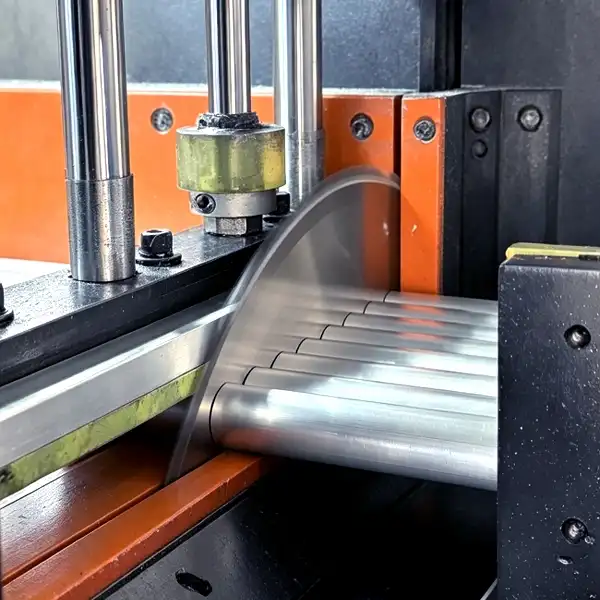
Precision Cutting
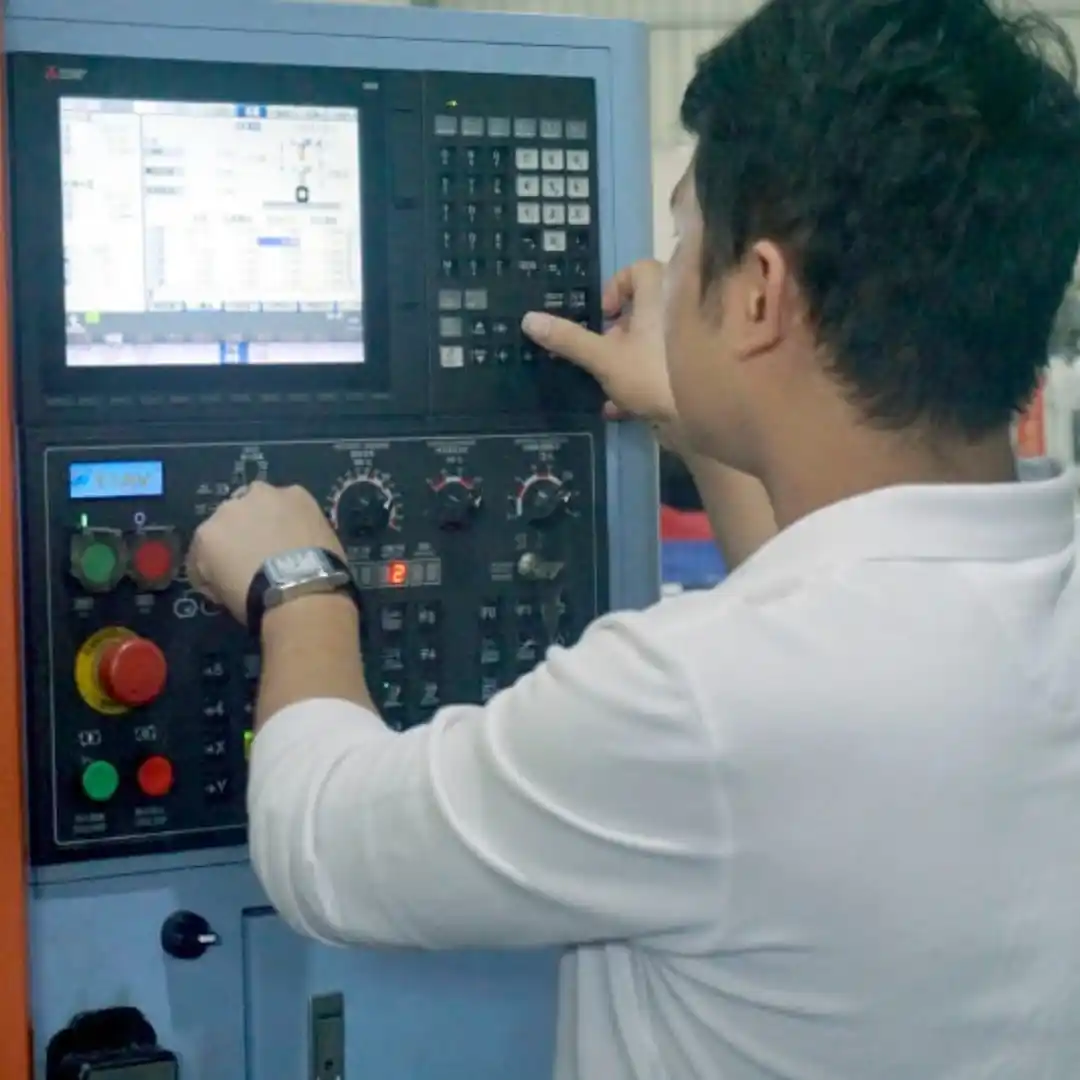
CNC Machining
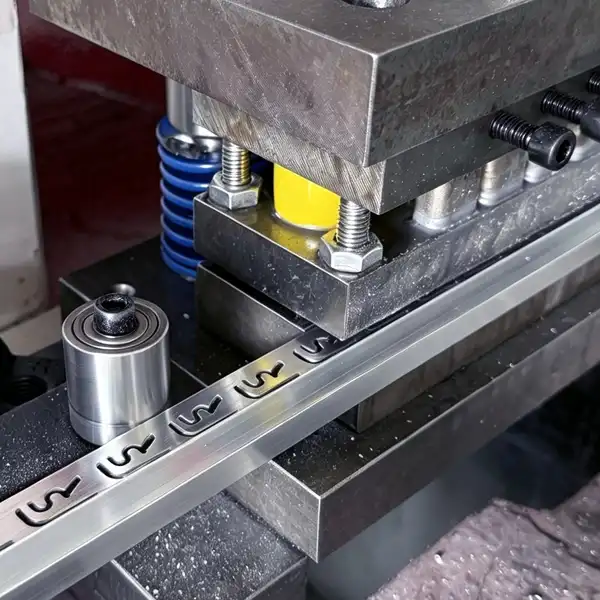
Punching & Stamping
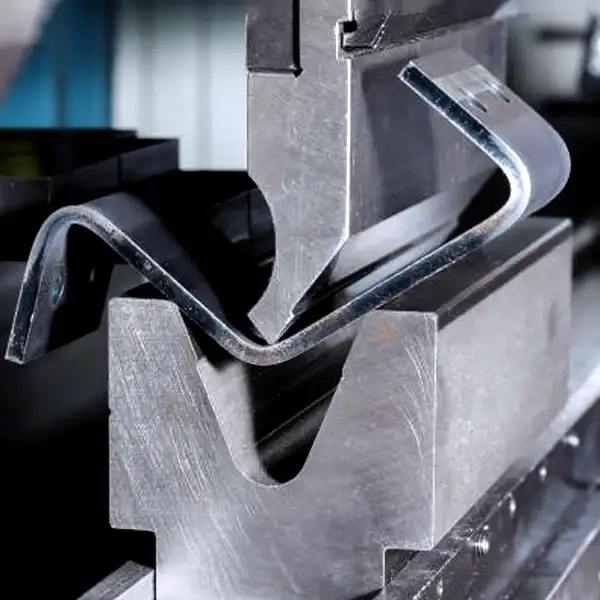
Profile Bending
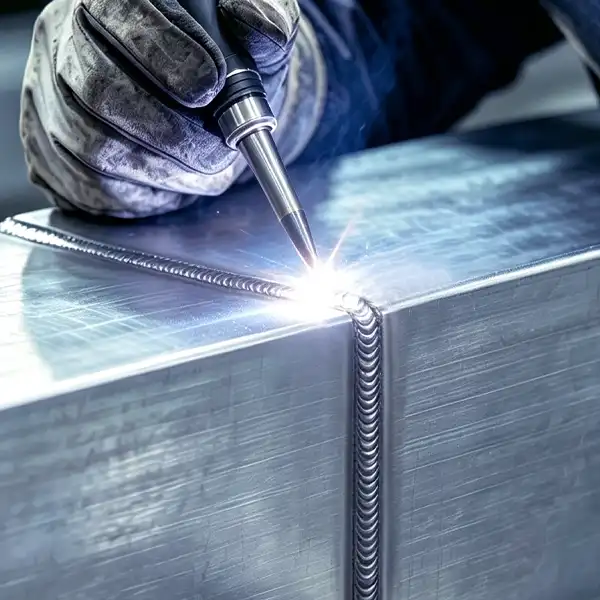
Welding & Fabrication
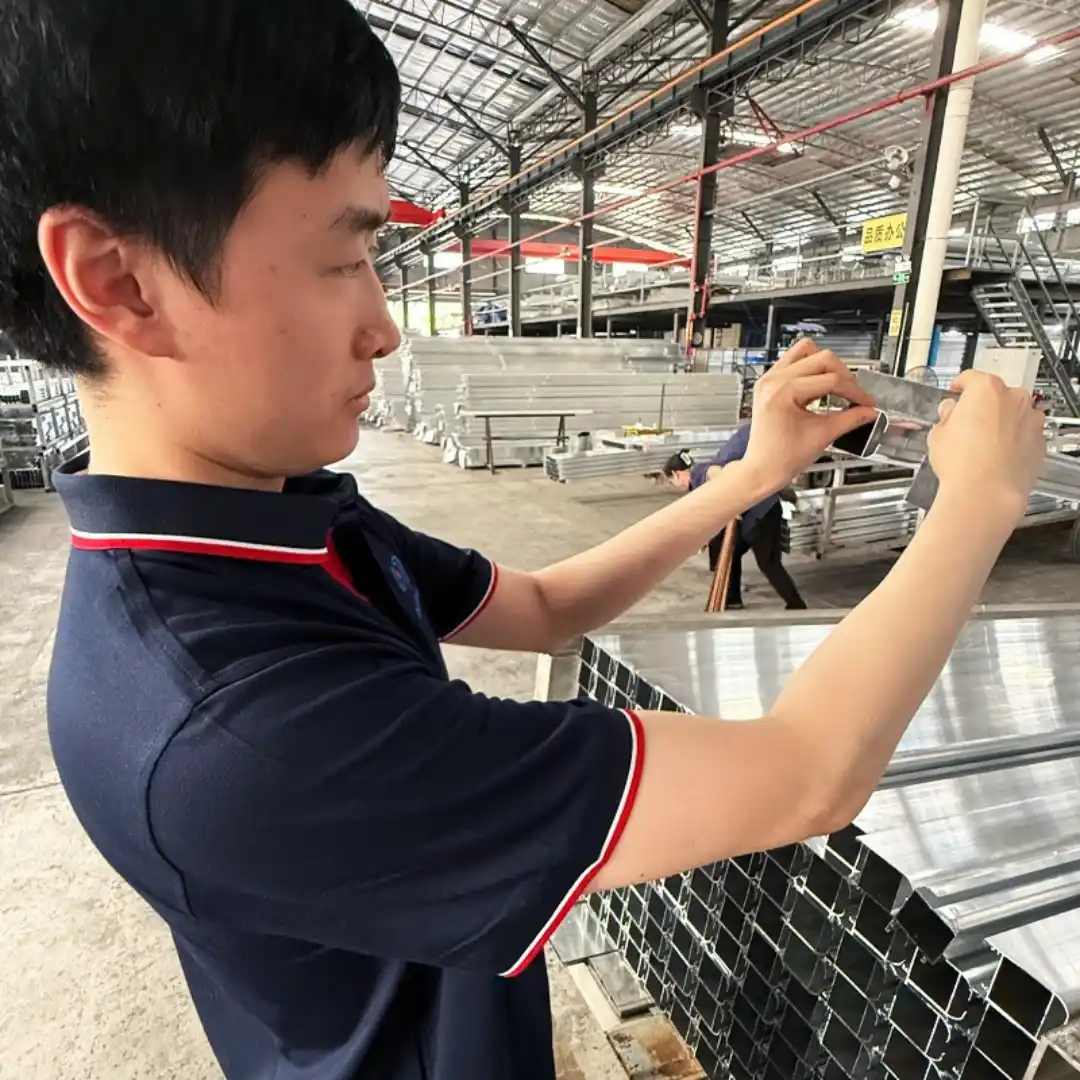
Strict Quality Control
Yes. Our aluminum inspection hatches are designed with a precise inner frame that allows the panel to sit perfectly flush with the plasterboard or drywall ceiling, providing a seamless and clean finish.
We offer a variety of concealed hinges, push-latch locks, and key locks depending on your security and access requirements. All hardware is tested for smooth, long-term operation.
Absolutely. Our aluminum frames come with a standard powder-coated or anodized finish, but they can also be easily painted over with standard interior wall/ceiling paint to blend in perfectly with your decor.
Standard lead time is 15-20 days after drawing confirmation. Since we manufacture directly, we can often accommodate expedited requests for project deadlines.
Send us your drawings (DWG, DXF, STEP, PDF) — we respond within 48 hours.
Request Engineering Review →Upload your CAD file or tell us your requirements. Our engineering team will get back to you within 24 hours with a detailed quotation.